
Price Reduction - Views




Address
4170 Apache Drive, Happy Jack, AZ
Price
$ 535,000
Property Attributes
- ID#7047567
- TypeSingle Family
- Listing Status Active
- CountyCOCONINO
- CityHappy Jack
- NeighborhoodSTARLIGHT PINES 4 PHASE 1
- Zip86024
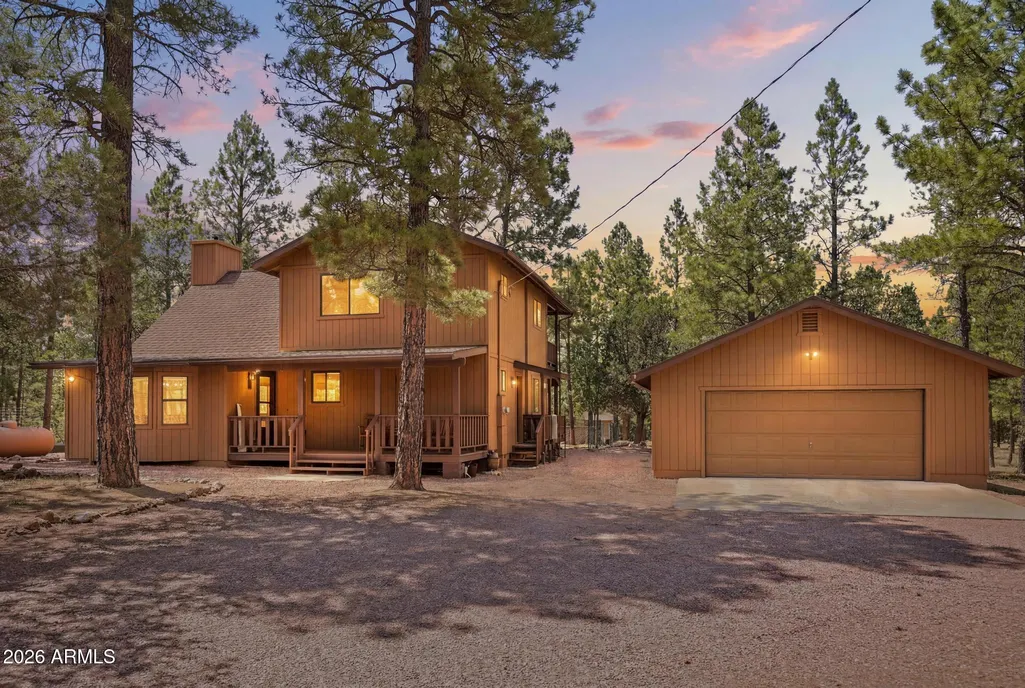
- StyleCabin
- Year Built1992
- Taxes$ 1748
- Price$ 535,000
- Bedrooms2
- Full Bathrooms2
- Half Bathrooms0
- Sqr Footage1605
- Lot Size0.9 Acres
Data Source:
Arizona Regional MLS (ARMLSN)
Property Description
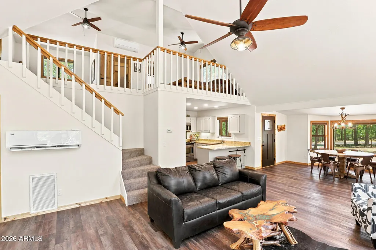
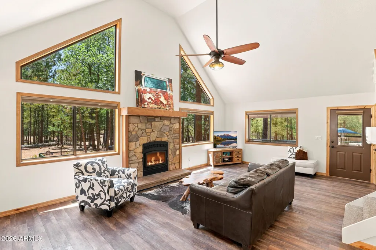
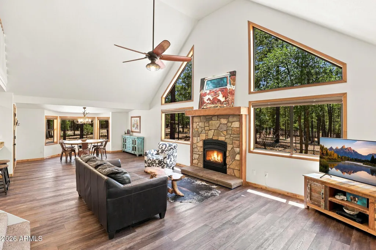
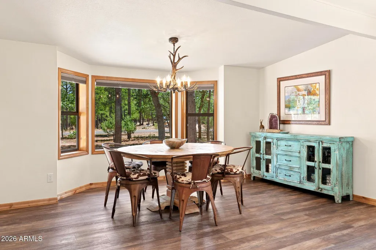
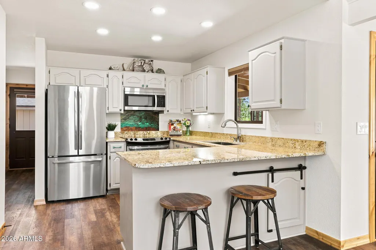
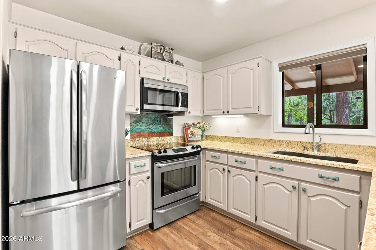
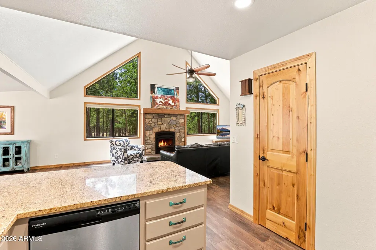
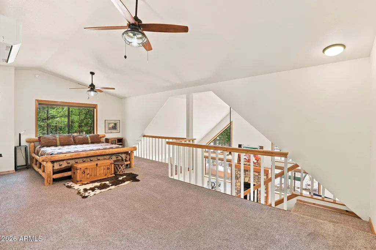
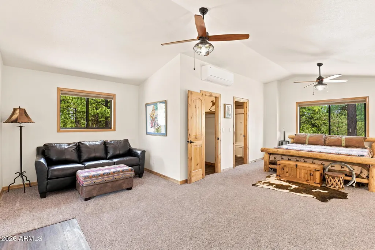
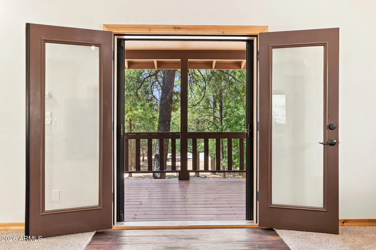
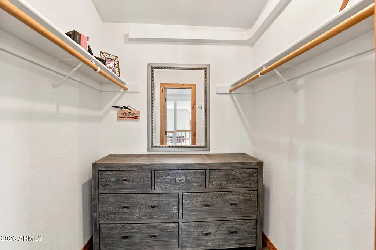
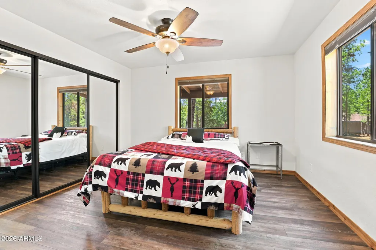
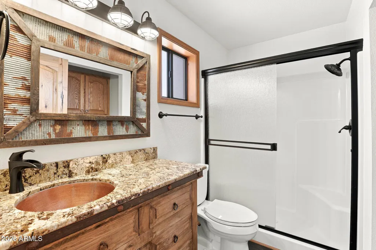
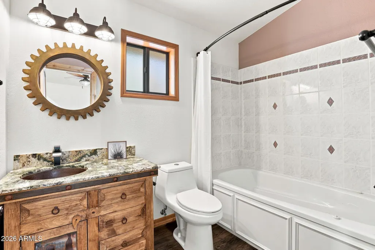
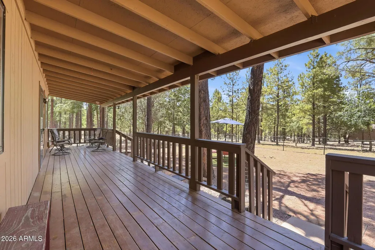
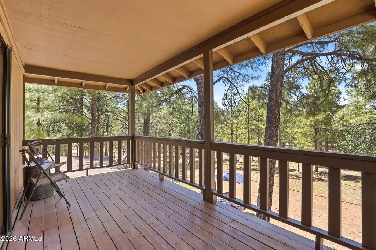
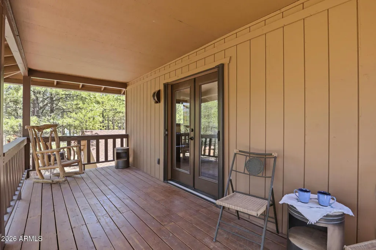
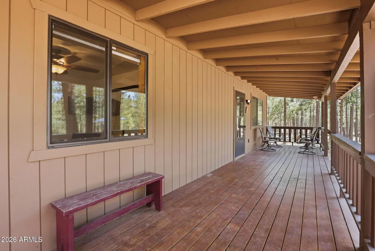
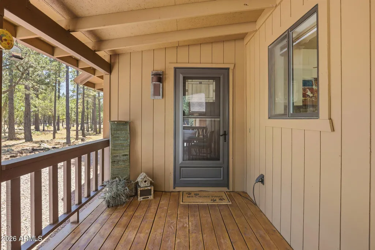
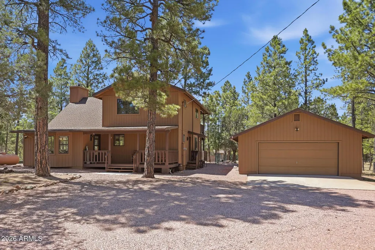
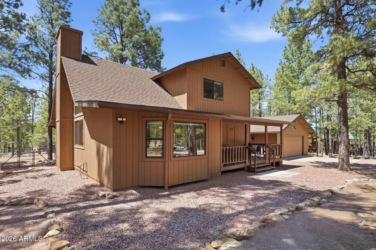
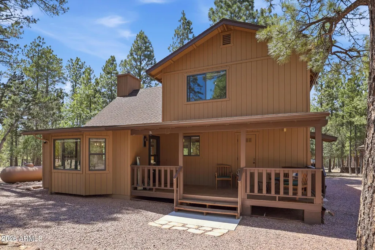
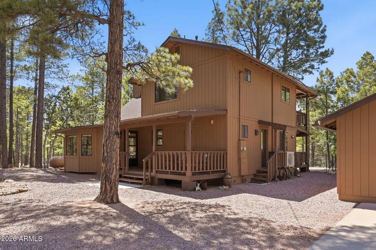
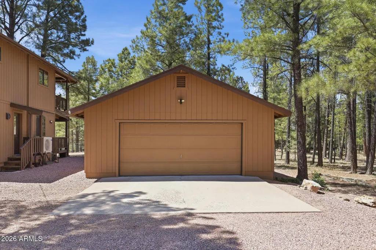
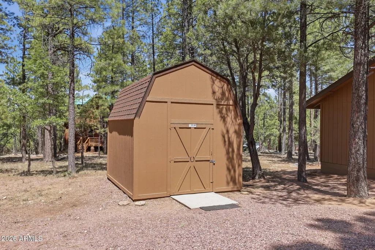
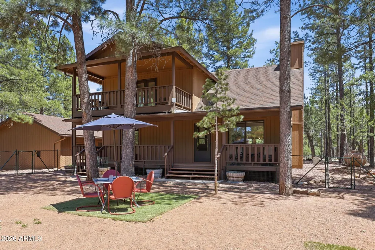
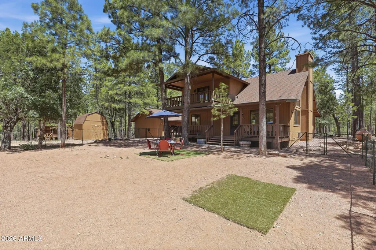
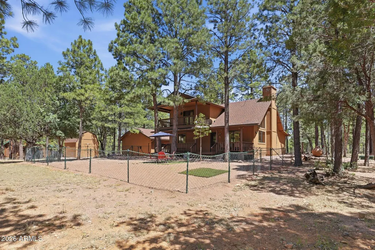
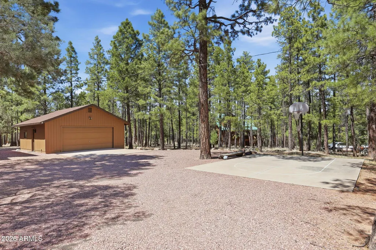
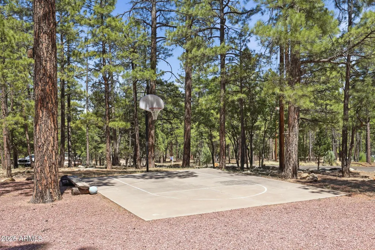
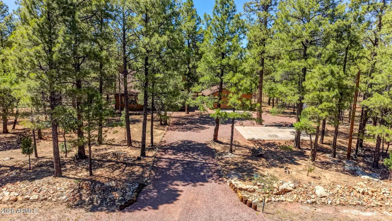
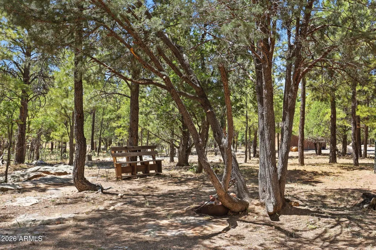
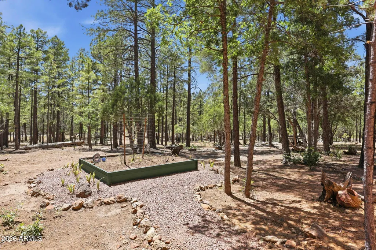
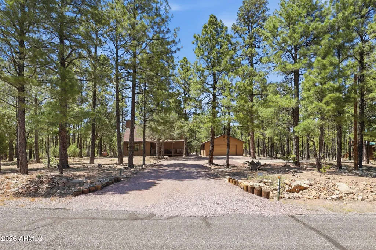
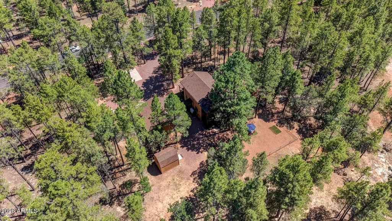
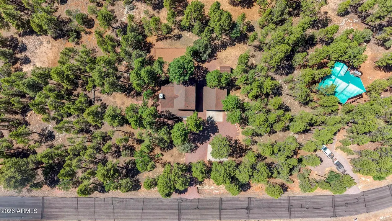
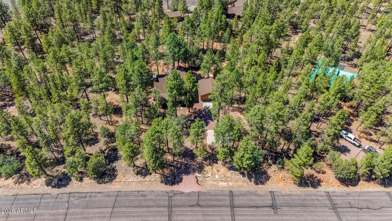
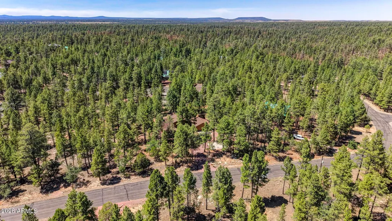
SEASONAL PRICE DROP - NOW UNTIL OCTOBER 31! The seller has made a price adjustment and is ready to make a deal. Now is the perfect time to make this mountain retreat your own and enjoy the holidays surrounded by peaceful scenery, and cozy seasonal charm. Don't miss this opportunity before it is off the market until spring! This home is located in in the highly sought-after Starlight Pines community, where thoughtful updates, mountain charm, and exceptional outdoor living come together. Step inside to a bright, inviting great room anchored by a stunning rock-faced wood-burning fireplace with a blower and impressive wood mantel-creating the perfect gathering space year-round. A wall of windows surrounds the dining nook, filling the home with natural light and enhancing the open, airy feel. The beautifully remodeled kitchen combines style and function with granite countertops, stainless steel appliances, an undermount sink, custom glass tile backsplash, recessed lighting, and distinctive copper hardware. Upstairs, the spacious primary suite offers a peaceful retreat complete with a generous loft, walk-in closet, private balcony, and an ensuite bath featuring a relaxing jetted tub. Downstairs, a large bedroom provides excellent privacy with its own exterior access and adjacent full bath, making it ideal for guests, multigenerational living, or a second primary suite. Quality upgrades throughout include luxury wood-look vinyl flooring, newer carpet, knotty pine interior doors and trim, remodeled bathrooms with custom vanities and copper sinks, ceiling fans throughout, and attractive slate and copper exterior lighting. For year-round comfort, a three-zone mini-split heating and cooling system was installed in March 2026. Outdoor living is just as impressive, with more than 600 square feet of covered deck space perfect for entertaining, relaxing, or enjoying the peaceful forest setting. The level lot offers room for a horse setup, while the fenced backyard provides a secure space for pets or play. Much of the property remains open, allowing abundant wildlife to pass through and preserving the natural beauty of the surroundings. The flexible fencing can easily be reconfigured or removed to suit your needs. Additional features include a detached two-car garage with built-in shelving and attic storage, a large Tuff Shed, raised garden beds, and a sports court--providing plenty of space for hobbies, recreation, and storage. Located in the desirable Starlight Pines Firewise community, residents enjoy county-maintained paved roads, greenbelts, community trash service, an active community center, and a variety of neighborhood activities. Two private access gates lead directly into Coconino National Forest, offering endless opportunities for hiking, horseback riding, off-road adventures, and enjoying Arizona's spectacular outdoors.
| Price History | |
|---|---|
| 7/3/2026 | Listed $549,000 |
| 8/25/2026 | 3$535,000 |
General Features
| Sewer | Septic in & Cnctd |
|---|---|
| Heating | Ductless,Electric,Propane |
| Cooling | Ceiling Fan(s),Ductless |
| Utilities | Butane/Propane,Other |
| Possession | Close Of Escrow |
| Roof | Composition |
| HOA Fee | 350.0 |
| Garage Spaces | 2.0 |
| Association Fee Includes | Other (See Remarks) |
| Architectural Style | Cabin |
| Construction Materials | Wood Siding,Wood Frame |
| Year Built | 1992 |
| View | Trees/Woods |
| Township | 15N |
| Property Subtype | Single Family Residence |
| Tax Year | 2025 |
| Ownership | Fee Simple |
| Community Features | Biking/Walking Path |
| Assoc Fee Paid Per | Annually |
| County | Coconino |
| New Construction | No |
| Property Type | Residential |
| HOA | Yes |
| Attached Garage | No |
| Subdivision Name | STARLIGHT PINES 4 PHASE 1 |
| Possible Use | None |
| Special Listing Conditions | N/A |
| Status | Active |
| Directions | Left of Starlight Drive,then right on Apache Dr. First home on the left. |
| High School | Other |
| City | Happy Jack |
| Disclosures | Agency Discl Req |
| Association Name | Starlight Pines |
| High School District | Other |
| Open Parking Spaces | 2.0 |
| Lot Size Units | Square Feet |
| Lot Size Square Feet | 39003.0 |
| Carport Spaces | 0.0 |
| Carport Y/N | No |
| Spa Features | None |
| Elementary School | Other |
| Property Attached Y/N | No |
| Land Lease Y/N | No |
| Tax Annual Amount | 1748.0 |
| Home Warranty Y/N | No |
| Middle/Junior High School | Other |
| Lease Renewal Y/N | No |
| Lease Considered Y/N | No |
| Rent Control Y/N | No |
| Builder Name | Unknown |
| Standard Status | Active |
| Occupancy Type | Owner |
| Elementary School District | Chevelon Butte Elementary School District |
| Tax Lot | 413 |
| MobileHomeRemainsYN | No |
| New Financing: Conventional | True |
| Senior Community | No |
| New Financing: FHA | True |
| Ttl Monthly Fee Equiv | 29.17 |
| New Financing Cash | True |
| New Financing: VA | True |
| property sub type=N | True |
Interior Features
| Interior Amenities | Granite Counters,Upstairs,Breakfast Bar,Furnished(See Rmrks),Vaulted Ceiling(s),Pantry,Full Bth Master Bdrm,Tub with Jets |
|---|---|
| Flooring | Carpet,Vinyl |
| Fireplace Features | Wood Burning,Living Room |
| Total Stories | 2 |
| Air Conditioning Y/N | Yes |
| Heating Y/N | Yes |
| Window Features | Screens,Dual Pane,Wood Frames |
| Fireplace Y/N | Yes |
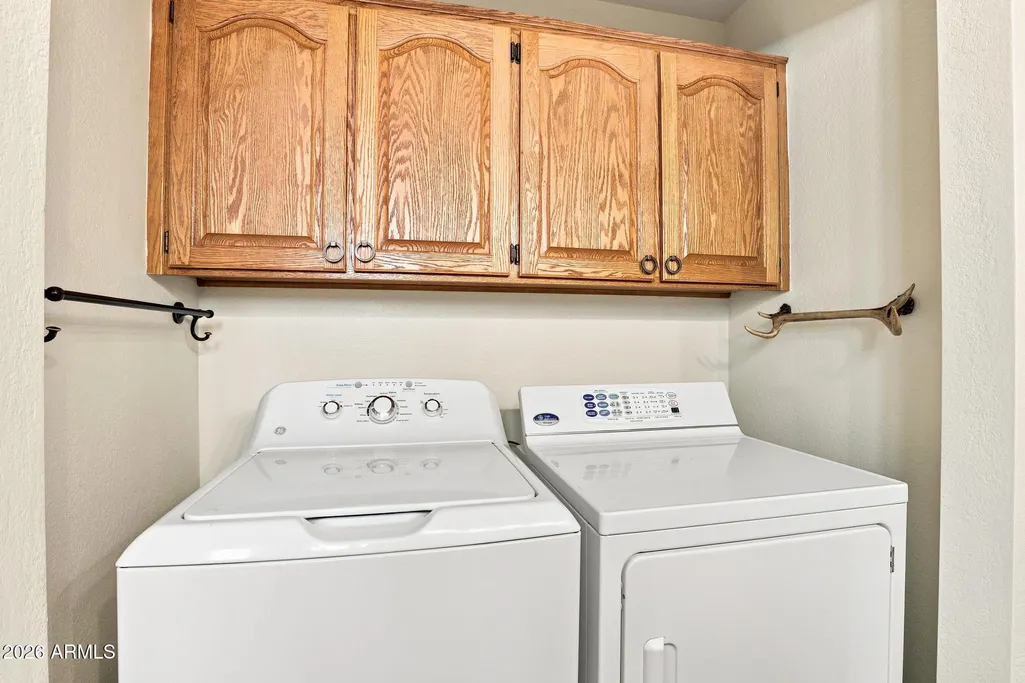
| Laundry Features | Inside |
| Total Bedrooms | 2 |
| LivingAreaSource | Assessor |
| Total Baths | 2 |
| Bedrooms Possible | 3 |
| Other_sp_Rooms_co_Great_sp_Room | True |
| Other_sp_Rooms_co_Loft | True |
| Built-in Microwave | True |
| Pantry | True |
Exterior Features
| Exterior Amenities | Balcony,Sport Court(s),Storage |
|---|---|
| Fencing | See Remarks,Other |
| Parking Features | Garage Door Opener,Detached |
| Lot Features | Gravel/Stone Front |
| Water Source | Pvt Water Company |
| Lot Size Area | 39003.0 |
| Spa | No |
| Lot Size Acres | 0.9 |
| Road Surface Type | Paved |
| Lot Size Source | Assessor |
| Waterfront Y/N | No |
| Covered Spaces | 2.0 |
| Crops Included Y/N | No |
| Road Responsibility | County Maintained Road |
| Horse Y/N | Yes |
| Irrigation Water Rights Y/N | No |
Amenities
- Foreclosure
- Views
- Short Sale
- New Construction
- Adult 55+
- Lease To Own
- No HOA Fees
- Furnished
- Primary On Main
- Air Conditioning
- Seller Finance
- Green
- Fixer Upper
- Horse
- Golf
- Fireplace
- Deck
- Garage
- Basement
- Pool
Property vs Single Family Average in 86024
Price
Taxes
Year Built
Visits


 © 2026 Arizona Regional Multiple Listing Service, Inc. All rights reserved. All information should be verified by the recipient and none is guaranteed as accurate by ARMLS. Information deemed to be reliable but not guaranteed. Listing broker has attempted to offer accurate data, but buyers are advised to confirm all items. Only IDX residential listings are displayed on this site. The information being provided is for consumers' personal, non-commercial use and may not be used for any purpose
 The data relating to real estate listings on this website comes in part from the Internet Data Exchange (IDX) program of Multiple Listing Service of Southern Arizona. IDX information is provided exclusively for consumers' personal, non-commercial use and may not be used for any purpose other than to identify prospective properties consumers may be interested in purchasing. Listings provided by brokerages other than Arizona are identified with the MLSSAZ IDX Logo. All Information Is Deemed Reliable
 All information deemed reliable, but not guaranteed.Listing data provided & copyrighted © by (PAAR) Prescott Area Association of REALTORS®
 The information being provided by Western Arizona Realtor Data Exchange is for the consumer's personal, non-commercial use and may not be used for any purpose other than to identify prospective properties consumer may be interested in purchasing. Any information relating to real estate for sale referenced on this web site comes from the Internet Data Exchange (IDX) program of the Western Arizona Realtor Data Exchange. Arizona is not a Multiple Listing Service (MLS), nor does it offer MLS access.
 The data relating to real estate for sale on this web site comes in part from the Internet Data Exchange(IDX) of the Sedona Verde Valley Multiple Listing Service.
Real estate listings held by brokerage firms other than this firm are marked with the IDX logo and detailed information about them includes the name of the listing brokers.
Information provided is deemed reliable but not guaranteed. All properties are subject to prior sale, change or withdrawal. The information being provided is for
The data relating to real estate for sale on this web site comes in part from the Internet Data Exchange(IDX) of the Sedona Verde Valley Multiple Listing Service.
Real estate listings held by brokerage firms other than this firm are marked with the IDX logo and detailed information about them includes the name of the listing brokers.
Information provided is deemed reliable but not guaranteed. All properties are subject to prior sale, change or withdrawal. The information being provided is for

 Northern Arizona Association of REALTORS® All information deemed reliable but not guaranteed. All properties are subject to prior sale, change or withdrawal. Neither listing broker(s) or information provider(s) shall be responsible for any typographical errors, misinformation, misprints and shall be held totally harmless. Listing(s) information is provided for consumer's personal, non-commercial use and may not be used for any purpose other than to identify prospective properties consumers may


