
Views
Address
719 E Summerside Road, Phoenix, AZ
Price
$ 975,000
Property Attributes
- ID#7081127
- TypeSingle Family
- Listing Status Active
- CountyMARICOPA
- CityPhoenix
- NeighborhoodVistal
- Zip85042
- StyleResidential
- Year Built2021
- Taxes$ 5380
- Price$ 975,000
- Bedrooms4
- Full Bathrooms4
- Half Bathrooms1
- Sqr Footage3824
- Lot Size0.22 Acres
Data Source:
Arizona Regional MLS (ARMLSN)
Property Description
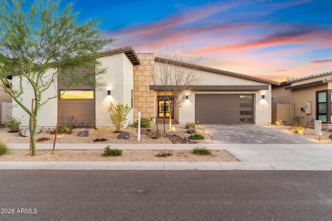
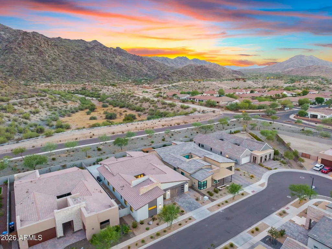
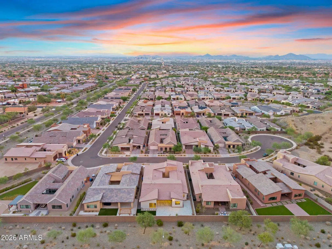
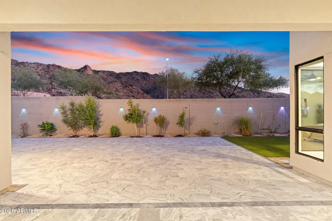
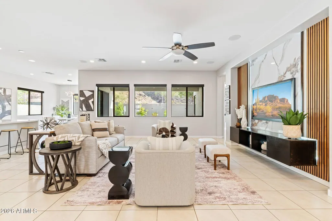
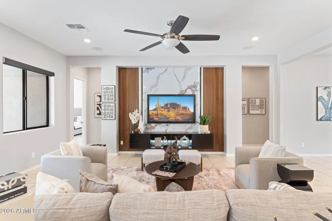
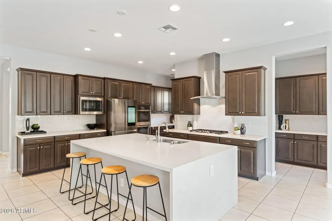
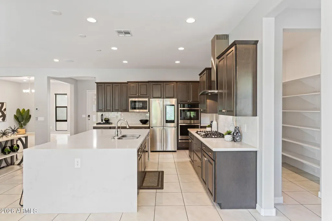
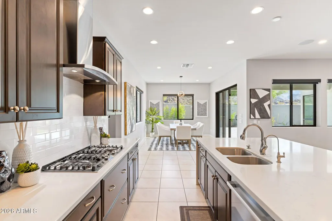
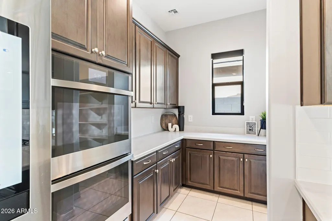
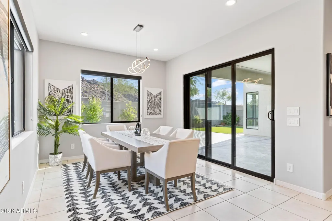
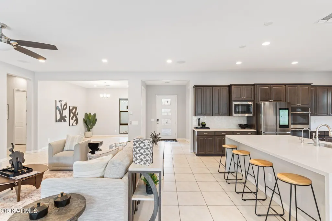
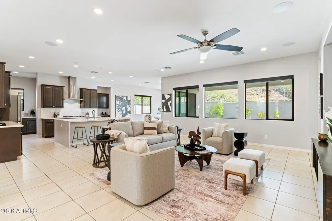
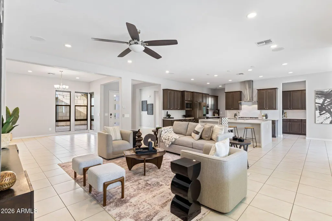
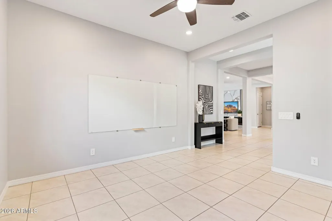
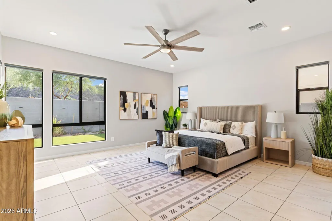
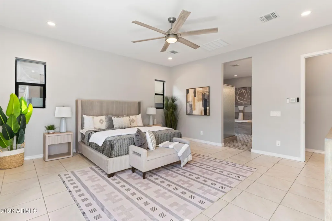
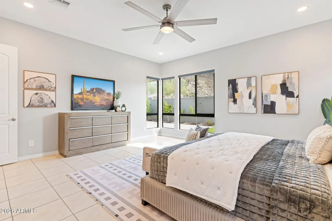
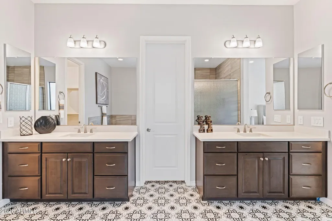
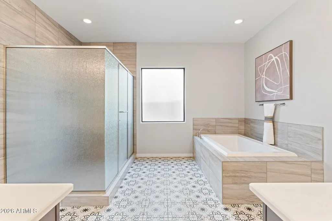
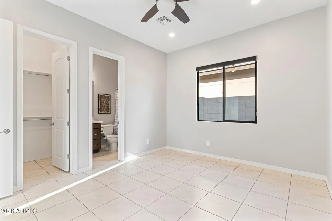
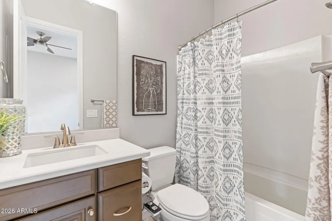
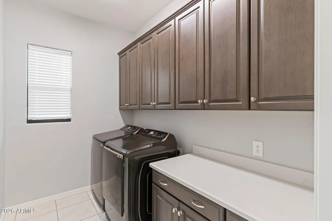
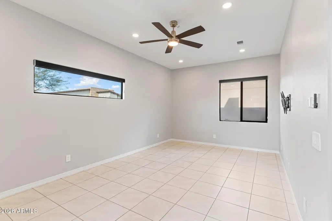
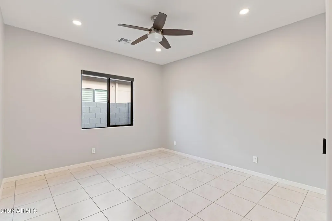
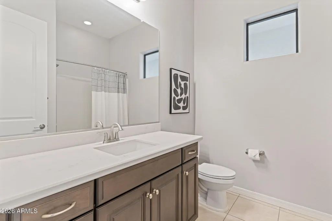
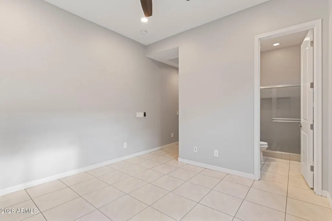
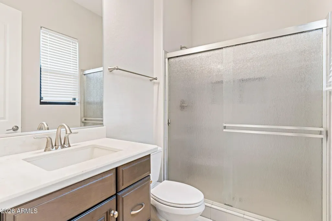
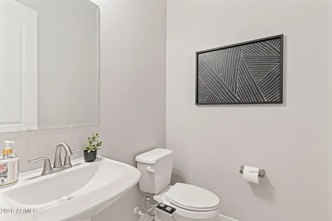
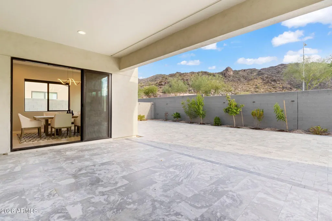
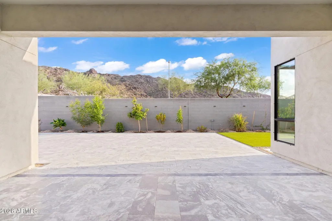
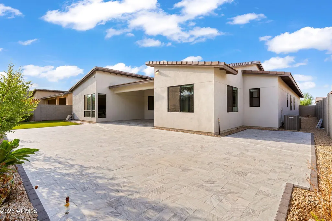
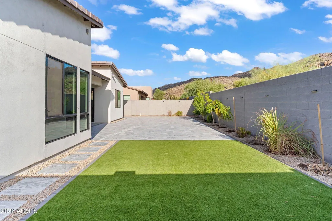
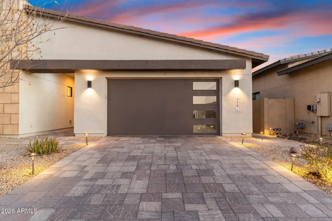
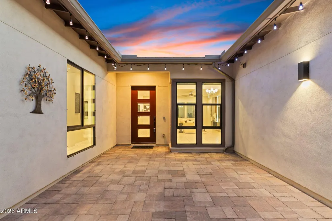
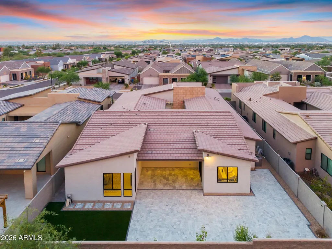
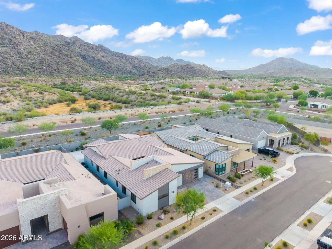
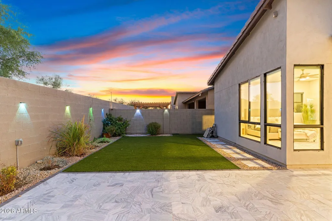
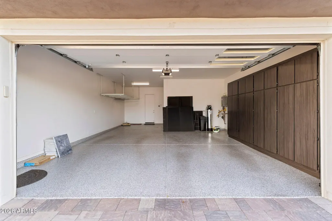
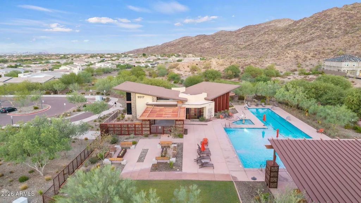
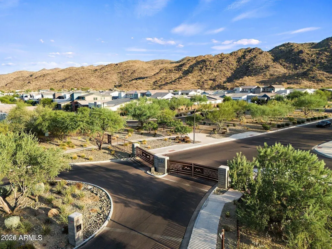
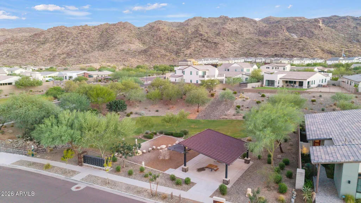
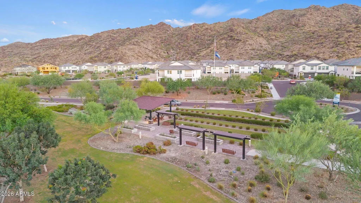
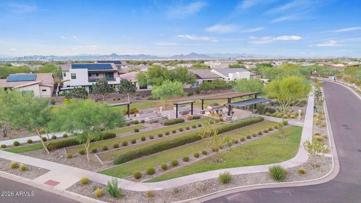
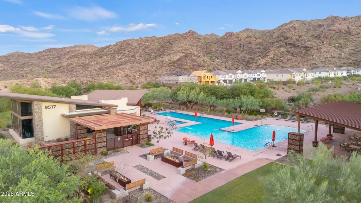
Your backyard is South Mountain. Set against one of Phoenix's most iconic desert landscapes, this premium 3,824-square-foot home in the gated Vistal community pairs beautiful mountain views and an incredible desert backdrop with the space, flexibility, and upgrades of a thoughtfully designed modern home. Offering 4 bedrooms, 4.5 bathrooms, a den, bonus room, and an attached casita/multigenerational suite, the floor plan is designed to evolve with the way you live - whether that means hosting extended family, creating a private guest retreat, working from home, or simply having more room to spread out. Inside, builder-upgraded hardwood cabinetry with soft-close hardware is complemented by quartz countertops and a dramatic waterfall kitchen island. Upgraded cabinetry continues into the laundry room, while a custom TV accent wall and 11 motorized blackout/darkening shades with remote controls bring additional comfort and functionality to the living spaces, nook, and primary suite. Step outside and the South Mountain setting takes center stage. The approximately 9,540-square-foot lot features a marble/paver-style backyard layout, Firestone border, and side turf, creating a low-maintenance outdoor space surrounded by the beauty of the Sonoran Desert. It's a setting that feels unmistakably Arizona. The 3-car tandem garage is equally well considered, with professional polyaspartic floor coating, storage cabinets, overhead storage, and a Tesla Level 2 charger.
| Elementary School | Middle School | High School |
|---|---|---|
| Maxine O Bush Elementary School | Maxine O Bush Elementary School | South Mountain High School |
| Price History | |
|---|---|
| 9/16/2026 | Listed $975,000 |
General Features
| Sewer | Public Sewer |
|---|---|
| Heating | Electric |
| Cooling | Central Air |
| Utilities | SRP |
| Possession | Close Of Escrow |
| Roof | Tile |
| HOA Fee | 200.0 |
| Garage Spaces | 3.0 |
| Association Fee Includes | Maintenance Grounds |
| Construction Materials | Stucco,Wood Frame,Painted |
| Year Built | 2021 |
| Property Subtype | Single Family Residence |
| Tax Year | 2025 |
| Ownership | Fee Simple |
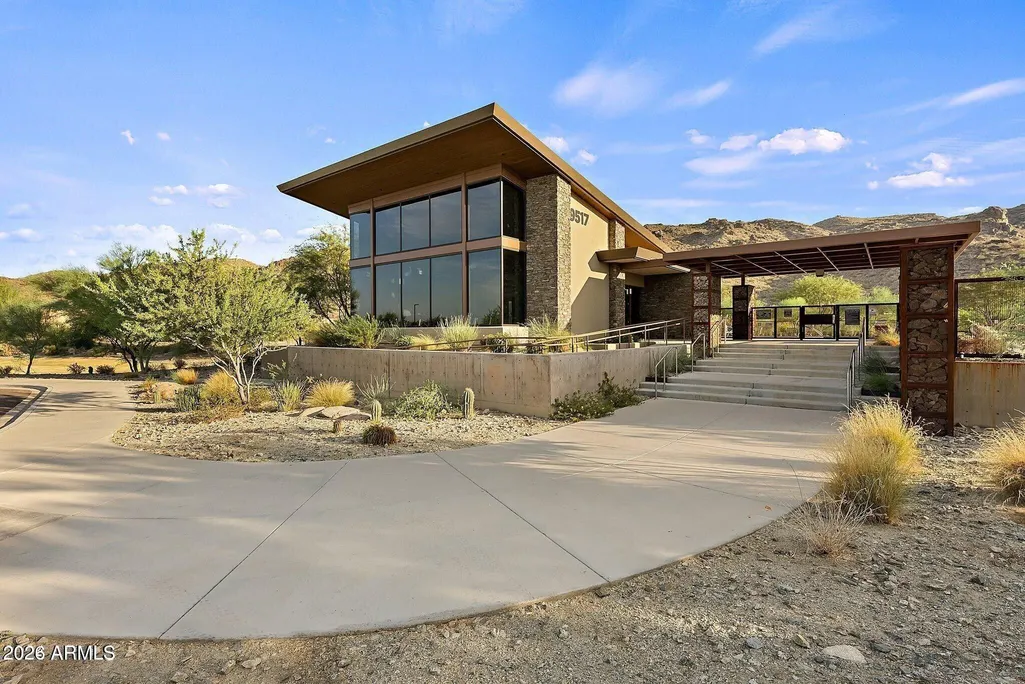
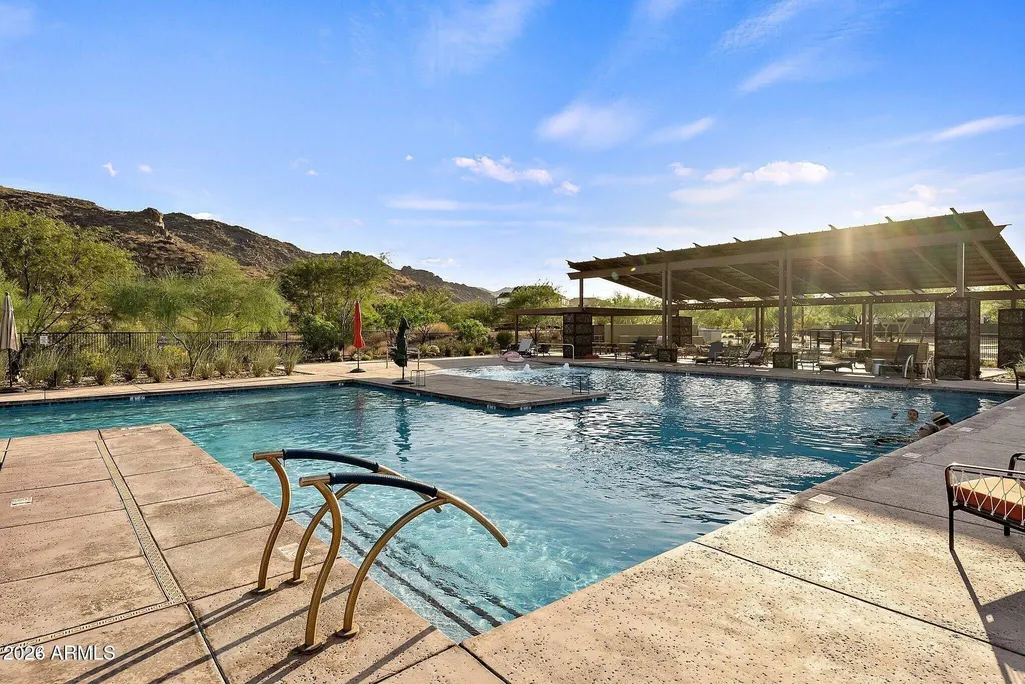
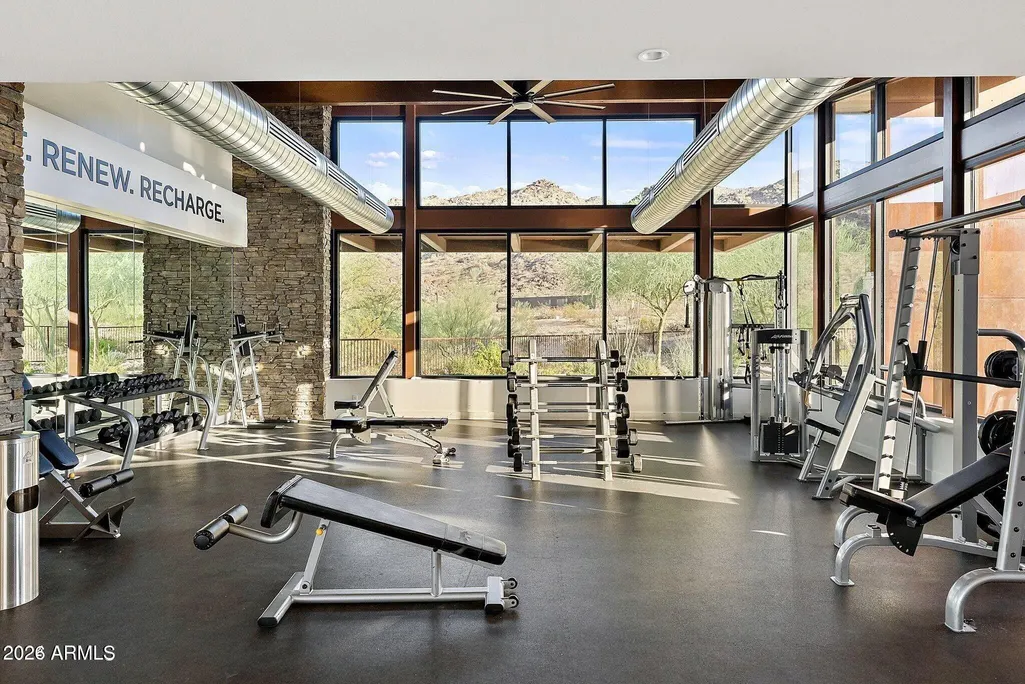
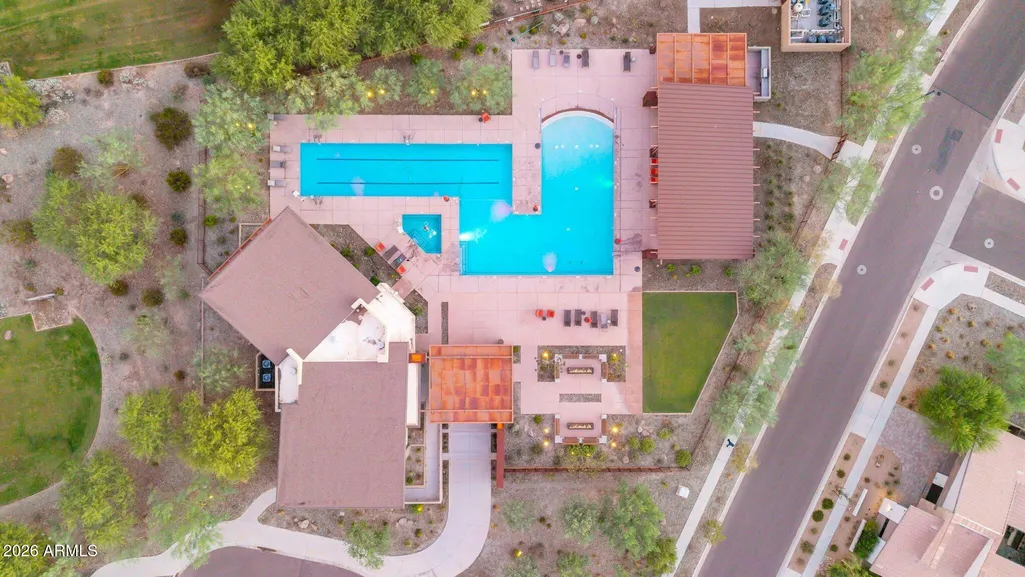
| Community Features | Pool,Gated,Community Spa Htd,Biking/Walking Path |
| Assoc Fee Paid Per | Monthly |
| County | Maricopa |
| New Construction | No |
| Property Type | Residential |
| HOA | Yes |
| Attached Garage | No |
| Subdivision Name | Vistal |
| Special Listing Conditions | N/A |
| Status | Active |
| Directions | From 7th Street and Dobbins,south on 7th Street to Carmen. East on Carmen to 7th Place. South on 7th Place which turns into Summerside. Home on South side of the street. |
| High School | South Mountain High School |
| City | Phoenix |
| Disclosures | Agency Discl Req,Seller Discl Avail |
| Association Name | Avance Cmnt Asso. |
| High School District | Phoenix Union High School District |
| Open Parking Spaces | 2.0 |
| Lot Size Units | Square Feet |
| Lot Size Square Feet | 9540.0 |
| Carport Spaces | 0.0 |
| Carport Y/N | No |
| Spa Features | None |
| Elementary School | Maxine O Bush Elementary School |
| Property Attached Y/N | No |
| Land Lease Y/N | No |
| Tax Annual Amount | 5380.0 |
| Home Warranty Y/N | No |
| Middle/Junior High School | Maxine O Bush Elementary School |
| Lease Renewal Y/N | No |
| Lease Considered Y/N | No |
| Rent Control Y/N | No |
| Builder Name | TriPointe Homes |
| Standard Status | Active |
| Occupancy Type | Vacant |
| Elementary School District | Roosevelt Elementary District |
| Tax Lot | 157 |
| MobileHomeRemainsYN | No |
| New Financing: Conventional | True |
| Senior Community | No |
| New Financing: FHA | True |
| Ttl Monthly Fee Equiv | 200.0 |
| New Financing Cash | True |
| New Financing: VA | True |
Interior Features
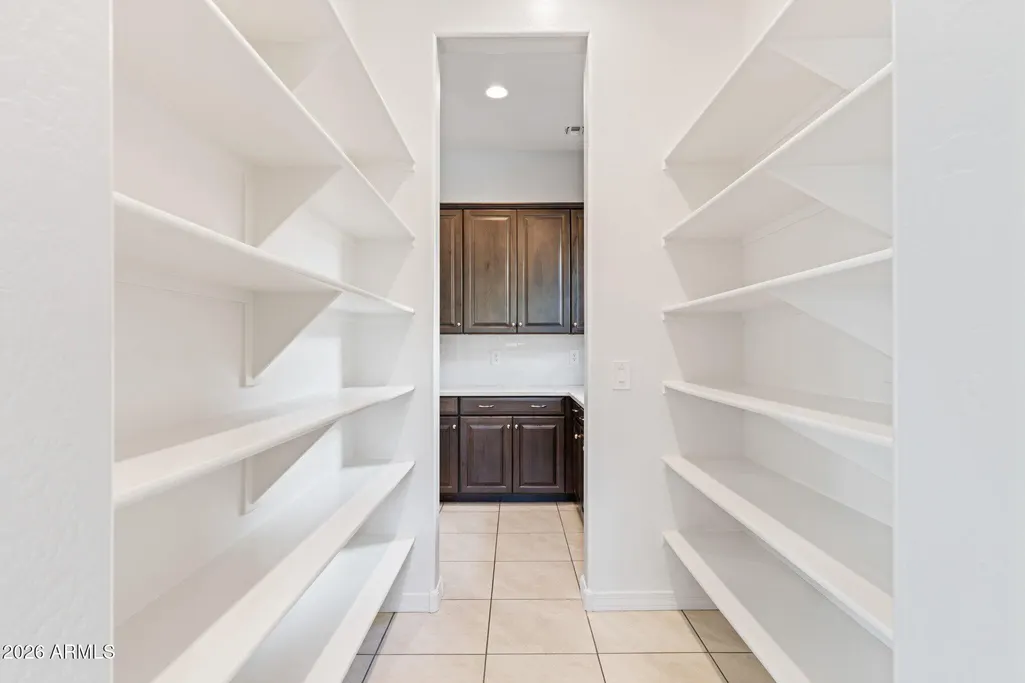
| Interior Amenities | Walk-in Pantry,Granite Counters,Double Vanity,9+ Flat Ceilings,Kitchen Island,Separate Shwr & Tub |
|---|---|
| Flooring | Tile |
| Total Stories | 1 |
| Air Conditioning Y/N | Yes |
| Heating Y/N | Yes |
| Window Features | Dual Pane |
| Fireplace Y/N | Yes |
| Laundry Features | Inside |
| Total Bedrooms | 4 |
| LivingAreaSource | Assessor |
| Total Baths | 5 |
| Bedrooms Possible | 5 |
| Kitchen Island | True |
| Walk-in Pantry | True |
Exterior Features
| Fencing | Block |
|---|---|
| Parking Features | Tandem,Electric Vehicle Charging Station(s) |
| Lot Features | North/South Exposure,Borders Preserve/Public Land,Sprinklers In Rear,Desert Back,Desert Front |
| Water Source | Public |
| Lot Size Area | 9540.0 |
| Spa | No |
| Lot Size Acres | 0.22 |
| Lot Size Source | Assessor |
| Waterfront Y/N | No |
| Covered Spaces | 3.0 |
| Crops Included Y/N | No |
| Horse Y/N | No |
| Irrigation Water Rights Y/N | No |
Amenities
- Foreclosure
- Views
- Short Sale
- New Construction
- Adult 55+
- Lease To Own
- No HOA Fees
- Furnished
- Primary On Main
- Air Conditioning
- Seller Finance
- Green
- Fixer Upper
- Horse
- Golf
- Fireplace
- Deck
- Garage
- Basement
- Pool
Property vs Single Family Average in 85042
Price
Taxes
Year Built
Visits


 © 2026 Arizona Regional Multiple Listing Service, Inc. All rights reserved. All information should be verified by the recipient and none is guaranteed as accurate by ARMLS. Information deemed to be reliable but not guaranteed. Listing broker has attempted to offer accurate data, but buyers are advised to confirm all items. Only IDX residential listings are displayed on this site. The information being provided is for consumers' personal, non-commercial use and may not be used for any purpose
 The data relating to real estate listings on this website comes in part from the Internet Data Exchange (IDX) program of Multiple Listing Service of Southern Arizona. IDX information is provided exclusively for consumers' personal, non-commercial use and may not be used for any purpose other than to identify prospective properties consumers may be interested in purchasing. Listings provided by brokerages other than Arizona are identified with the MLSSAZ IDX Logo. All Information Is Deemed Reliable
 All information deemed reliable, but not guaranteed.Listing data provided & copyrighted © by (PAAR) Prescott Area Association of REALTORS®
 The information being provided by Western Arizona Realtor Data Exchange is for the consumer's personal, non-commercial use and may not be used for any purpose other than to identify prospective properties consumer may be interested in purchasing. Any information relating to real estate for sale referenced on this web site comes from the Internet Data Exchange (IDX) program of the Western Arizona Realtor Data Exchange. Arizona is not a Multiple Listing Service (MLS), nor does it offer MLS access.
 The data relating to real estate for sale on this web site comes in part from the Internet Data Exchange(IDX) of the Sedona Verde Valley Multiple Listing Service.
Real estate listings held by brokerage firms other than this firm are marked with the IDX logo and detailed information about them includes the name of the listing brokers.
Information provided is deemed reliable but not guaranteed. All properties are subject to prior sale, change or withdrawal. The information being provided is for
The data relating to real estate for sale on this web site comes in part from the Internet Data Exchange(IDX) of the Sedona Verde Valley Multiple Listing Service.
Real estate listings held by brokerage firms other than this firm are marked with the IDX logo and detailed information about them includes the name of the listing brokers.
Information provided is deemed reliable but not guaranteed. All properties are subject to prior sale, change or withdrawal. The information being provided is for

 Northern Arizona Association of REALTORS® All information deemed reliable but not guaranteed. All properties are subject to prior sale, change or withdrawal. Neither listing broker(s) or information provider(s) shall be responsible for any typographical errors, misinformation, misprints and shall be held totally harmless. Listing(s) information is provided for consumer's personal, non-commercial use and may not be used for any purpose other than to identify prospective properties consumers may


