
Address
5634 W Solitude Trail, Pine, AZ
Price
$ 975,000
Property Attributes
- ID#94390
- TypeSingle Family
- Listing Status Active
- CountyGila
- CityPine
- AreaPine
- NeighborhoodSolitude Trails
- Zip85544
- StyleCabin
- Year Built2005
- Taxes$ 8545
- Price$ 975,000
- Bedrooms5
- Full Bathrooms3
- Half Bathrooms0
- Sqr Footage3658
- Lot Size0.7 Acres
Data Source:
Central Arizona MLS (CAZBR)
Property Description
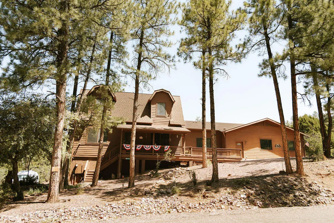
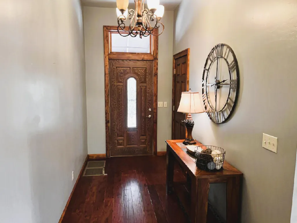
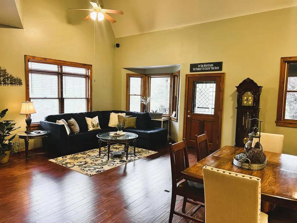
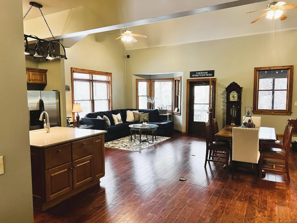
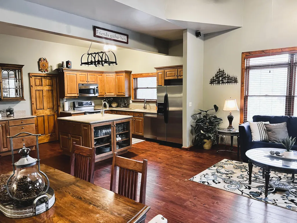
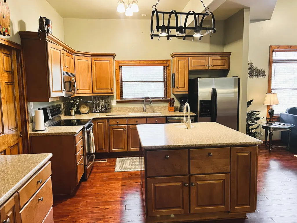
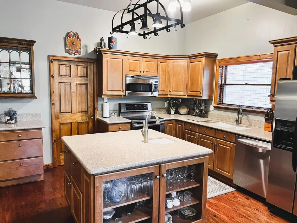
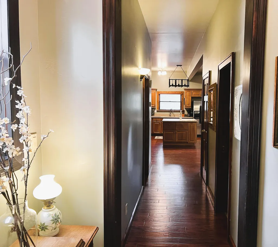
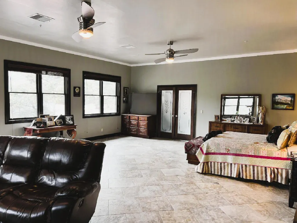
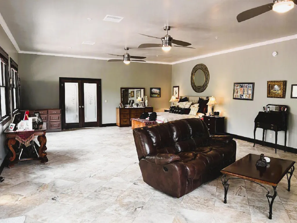
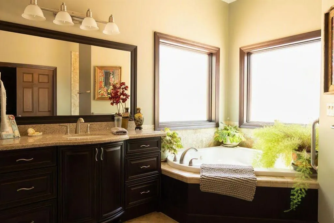
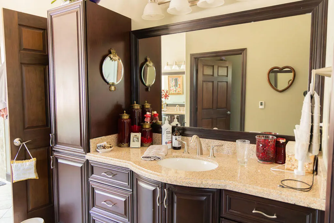
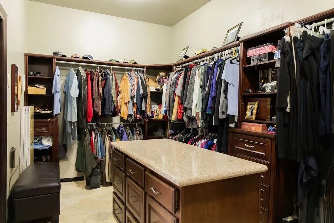
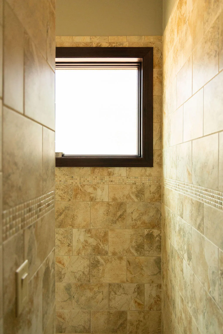
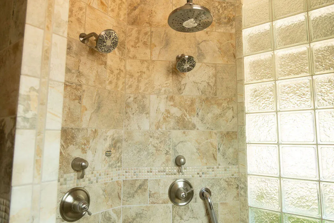
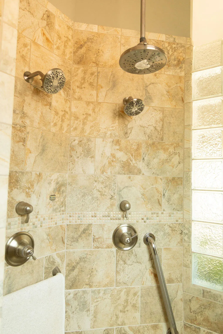
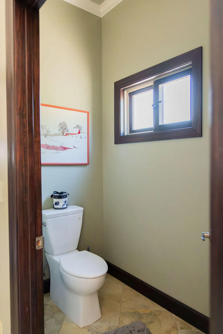
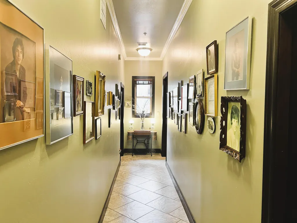
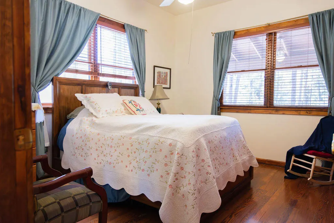
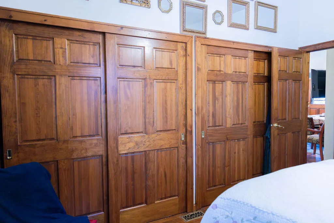
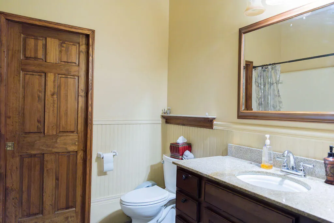
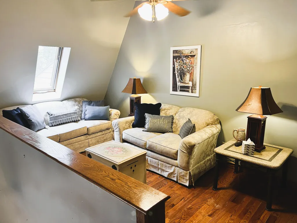
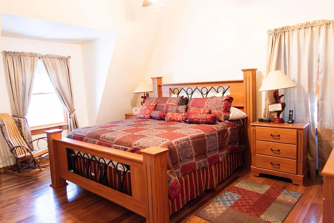
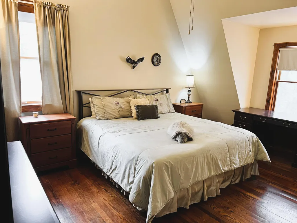
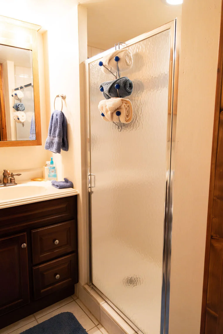
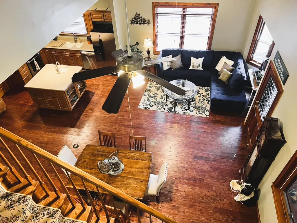
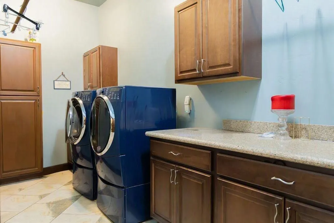
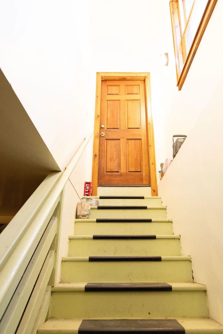
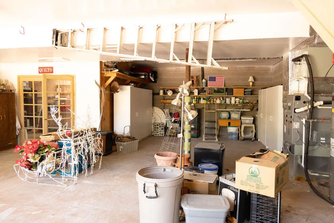
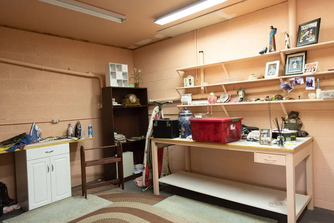
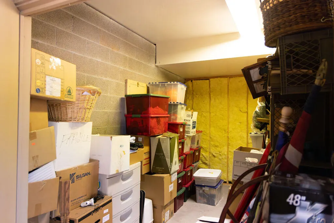
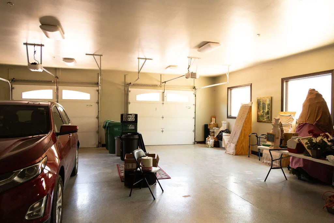
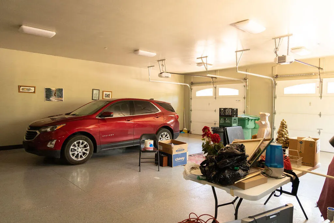
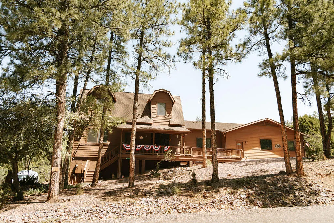
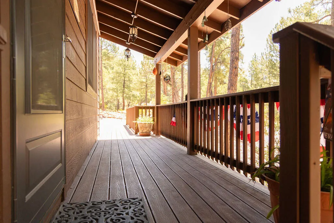
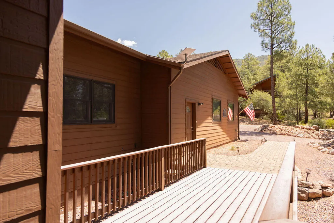
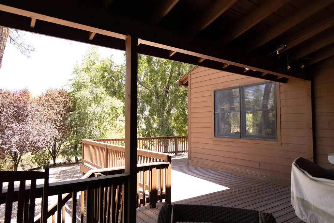
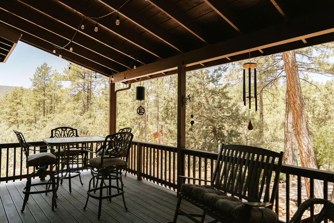
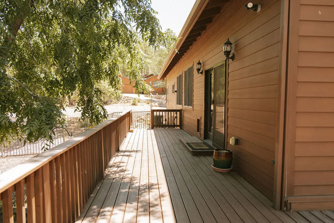
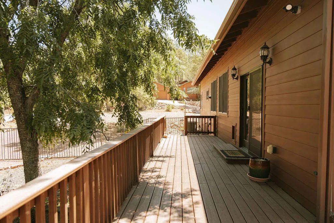
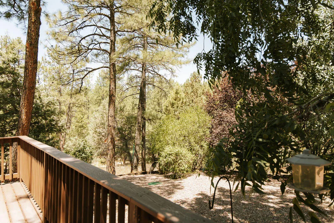
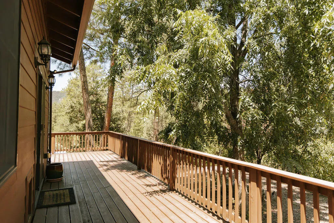
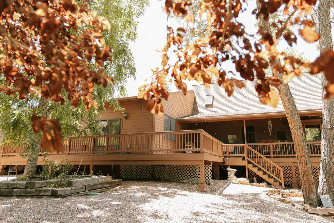
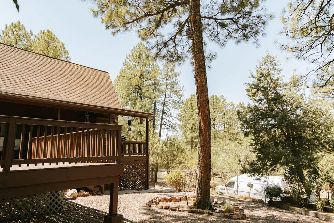
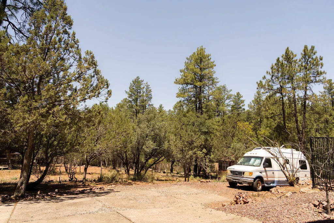
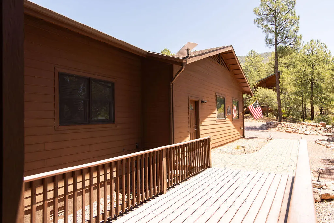
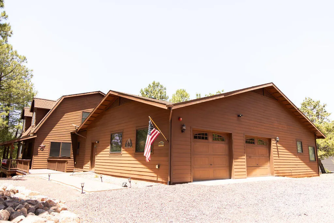
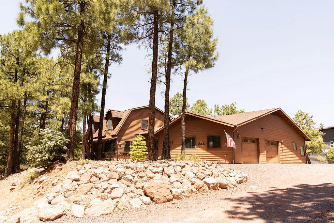
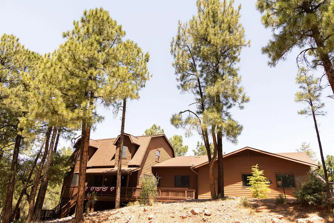
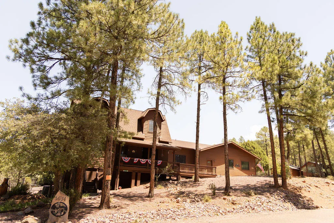
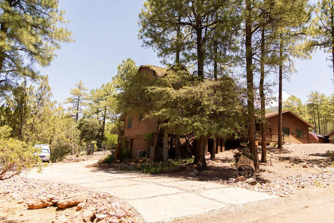
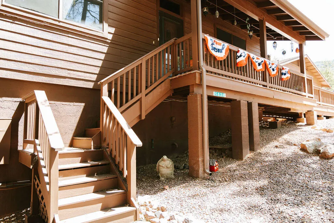
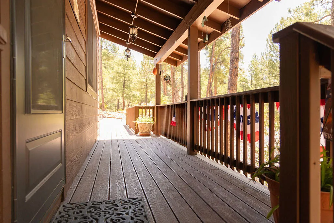
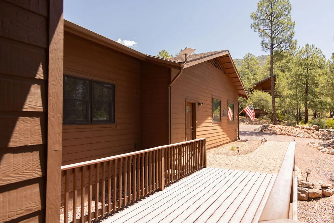
Welcome to a home that's truly unlike anything else on the market. This spectacular 5-bedroom, 3-bathroom residence offers 3,658 square feet of beautifully designed living space, packed with custom features you have to see to appreciate. In 2012, the home was expanded with an impressive 1,800-square-foot addition, creating an incredible primary retreat, an additional guest bedroom, a spacious laundry room, and an attached 2-car garage. The primary suite is nothing short of extraordinary, spanning over 700 square feet with its own private living room--your own personal escape at the end of the day. The spa-inspired ensuite features separate vanities, a jetted soaking tub, an oversized walk-in shower with three shower heads, a private toilet room, and luxurious finishes throughout. And then there's the closet... Calling it a ''walk-in closet'' hardly does it justice. Step through double doors into a boutique-style dressing room the size of a guest bedroom. Motion-activated lighting welcomes you inside, where a center island provides additional storage and workspace. It's the kind of dream closet you'd expect to see in a luxury magazine or on a movie set. The home's layout is equally impressive. The main level offers three spacious bedrooms, two bathrooms, a laundry room, and a bright open-concept kitchen with a HUGE walk-in pantry and great room that's perfect for entertaining. Upstairs, you'll find a large loft overlooking the living area, along with two additional bedrooms and a full bathroom, giving everyone plenty of room to spread out. Need garage space? This home delivers in a big way. With two separate 2-car garages, you'll enjoy over 2,200 square feet of garage space. The lower garage even includes a dedicated workshop, making it ideal for hobbyists, car enthusiasts, or anyone needing exceptional storage. Outdoor living is just as impressive. Nearly 1,000 square feet of deck space provides the perfect setting for entertaining, relaxing, or enjoying the peaceful surroundings. Situated on a generous .70-acre corner lot, the property offers abundant parking, room for all your toys, and a wonderful sense of privacy. Homes like this rarely come along. From the incredible custom addition to the oversized garages, dream closet, expansive decks, and thoughtfully designed floor plan, every inch of this property is designed to impress. This isn't just a home--it's an experience, and one you simply have to tour to fully appreciate.
| Price History | |
|---|---|
| 7/23/2026 | Listed $999,999 |
| 8/10/2026 | 3$975,000 |
General Features
| Heating | Electric,Forced Air,Propane |
|---|---|
| Cooling | Ceiling Fan(s),Central Air |
| Possession | Close Of Escrow |
| Roof | Asphalt Shingle |
| Zoning | Residential |
| Garage Spaces | 4 |
| Patio/Porch Features | Covered Porch,Covered Deck,Porch,Deck,Patio |
| Architectural Style | Cabin |
| Security Features | Smoke Detector(s),Fire Sprinkler System |
| Construction Materials | Wood Frame,Wood Siding |
| Year Built | 2005 |
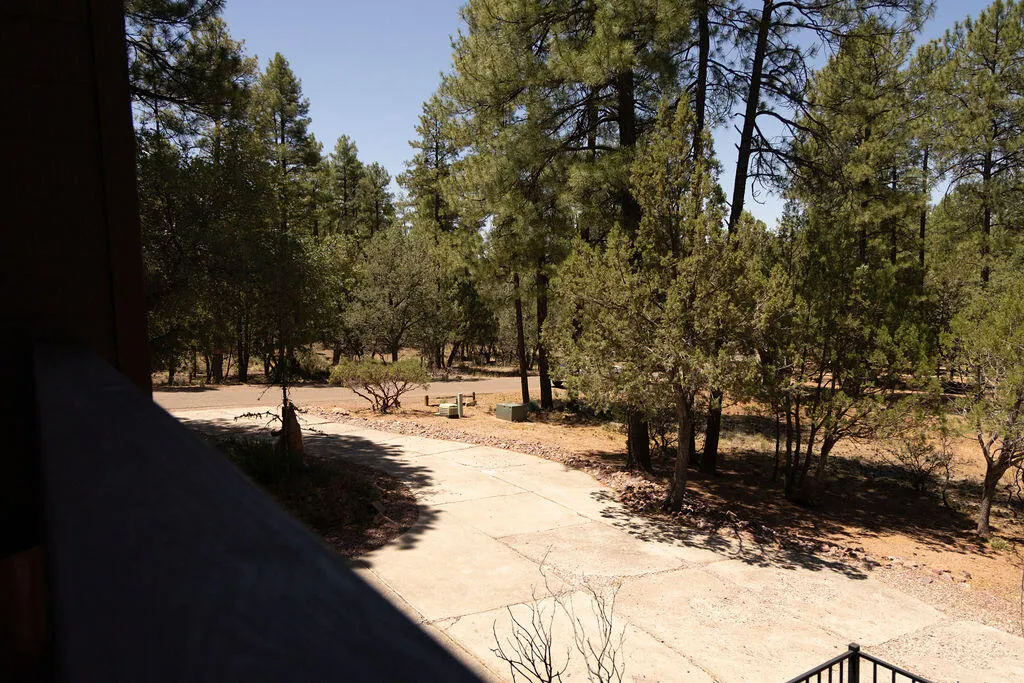
| View | Trees/Woods |
| Property Subtype | Site Built |
| Tax Year | 2025 |
| Parcel Number | 301-66-026A |
| County | Gila |
| New Construction | No |
| Property Type | Residential |
| Attached Garage | true |
| Subdivision Name | Solitude Trails |
| Other Structures | Workshop |
| Full Baths | 3 |
| Status | Active |
| Directions | N on 87 turn right on Whispering Pines. House on the corner of Solitude Trails and Whispering Pines. SIgn on property |
| City | Pine |
| MLS Area | Pine |
| Lot Size Units | Acres |
| Lot Size Square Feet | 30492 |
| Carport Y/N | No |
| Land Lease Y/N | No |
| Tax Annual Amount | 8545.8 |
| Home Warranty Y/N | No |
| Lease Renewal Y/N | No |
| MLS Area Minor | Pine |
| Additional Parcels Y/N | No |
| Concessions | Call Listing Agent |
| Lease Considered Y/N | No |
| Rent Control Y/N | No |
| Standard Status | Active |
| MobileHomeRemainsYN | No |
| Legal Description | Section: 31 Township: 12N Range: 09E Lots 4 & 26 Of Solitude Pines Unit 1 Of Plat 611 , Nw1/4 Sec 31 T12n R9e = 0.70 Ac (Out Of 301-66-0004 & -026) |
| Senior Community | None |
| Public Remarks | Welcome to a home that's truly unlike anything else on the market. This spectacular 5-bedroom, 3-bathroom residence offers 3,658 square feet of beautifully designed living space, packed with custom fe |
Interior Features
| Interior Amenities | Vaulted Ceiling(s),Living-Dining Combo,Walk In Pantry,Primary Downstairs,Jetted Tub,Kitchen Island |
|---|---|
| Flooring | Tile,Wood |
| Basement (Y/N) | No |
| Air Conditioning Y/N | true |
| Heating Y/N | true |
| Window Features | Double Pane Windows |
| Fireplace Y/N | No |
| Laundry Features | In Hall,Utility Room |
| Total Bedrooms | 5 |
| Total Baths | 3 |
| Other_sp_Rooms_co_Loft | true |
| Dishwasher | true |
| Kitchen Island | true |
| Refrigerator | true |
| Heating-Forced Air | true |
Exterior Features
| Fencing | Partial |
|---|---|
| Parking Features | Garage,RV Access/Parking,Garage Door Opener,Attached,Oversized |
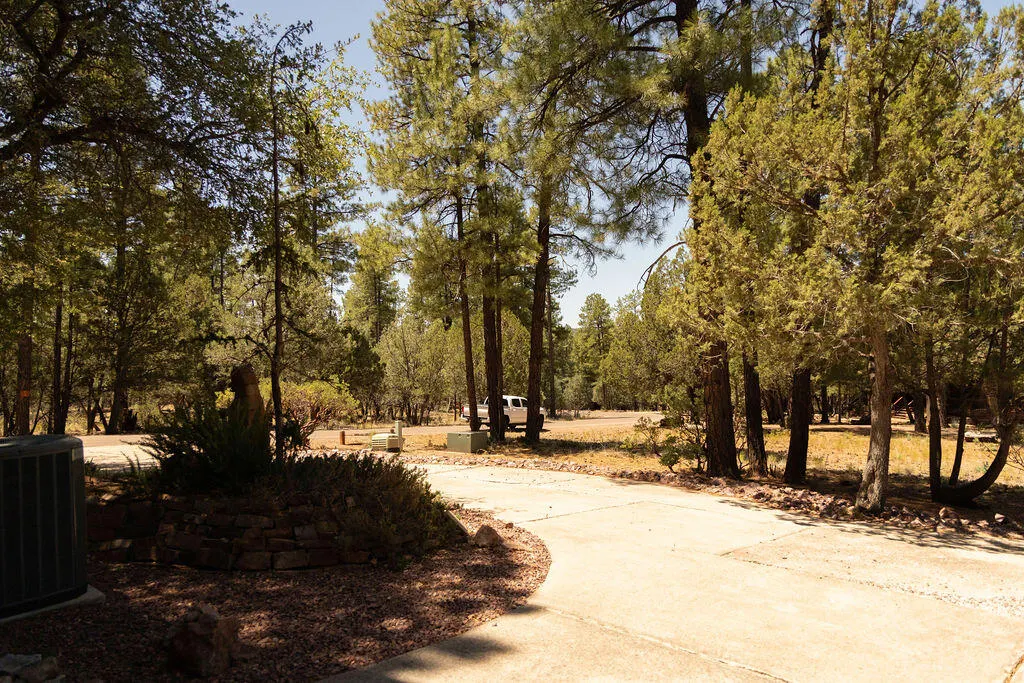
| Lot Features | Corner Lot,Many Trees,Tall Pines on Lot |
| Lot Size Area | 0.7 |
| Spa | No |
| Building Area Total | 3658 |
| Lot Size Acres | 0.7 |
| Waterfront Y/N | false |
| Road Frontage Type | Blacktop Street |
| Crops Included Y/N | No |
| Horse Y/N | false |
| Irrigation Water Rights Y/N | No |
Amenities
- Foreclosure
- Views
- Short Sale
- New Construction
- Adult 55+
- Lease To Own
- No HOA Fees
- Furnished
- Primary On Main
- Air Conditioning
- Seller Finance
- Green
- Fixer Upper
- Horse
- Golf
- Fireplace
- Deck
- Garage
- Basement
- Pool
Property vs Single Family Average in 85544
Price
Taxes
Year Built


 © 2026 Arizona Regional Multiple Listing Service, Inc. All rights reserved. All information should be verified by the recipient and none is guaranteed as accurate by ARMLS. Information deemed to be reliable but not guaranteed. Listing broker has attempted to offer accurate data, but buyers are advised to confirm all items. Only IDX residential listings are displayed on this site. The information being provided is for consumers' personal, non-commercial use and may not be used for any purpose
 The data relating to real estate listings on this website comes in part from the Internet Data Exchange (IDX) program of Multiple Listing Service of Southern Arizona. IDX information is provided exclusively for consumers' personal, non-commercial use and may not be used for any purpose other than to identify prospective properties consumers may be interested in purchasing. Listings provided by brokerages other than Arizona are identified with the MLSSAZ IDX Logo. All Information Is Deemed Reliable
 All information deemed reliable, but not guaranteed.Listing data provided & copyrighted © by (PAAR) Prescott Area Association of REALTORS®
 The information being provided by Western Arizona Realtor Data Exchange is for the consumer's personal, non-commercial use and may not be used for any purpose other than to identify prospective properties consumer may be interested in purchasing. Any information relating to real estate for sale referenced on this web site comes from the Internet Data Exchange (IDX) program of the Western Arizona Realtor Data Exchange. Arizona is not a Multiple Listing Service (MLS), nor does it offer MLS access.
 The data relating to real estate for sale on this web site comes in part from the Internet Data Exchange(IDX) of the Sedona Verde Valley Multiple Listing Service.
Real estate listings held by brokerage firms other than this firm are marked with the IDX logo and detailed information about them includes the name of the listing brokers.
Information provided is deemed reliable but not guaranteed. All properties are subject to prior sale, change or withdrawal. The information being provided is for
The data relating to real estate for sale on this web site comes in part from the Internet Data Exchange(IDX) of the Sedona Verde Valley Multiple Listing Service.
Real estate listings held by brokerage firms other than this firm are marked with the IDX logo and detailed information about them includes the name of the listing brokers.
Information provided is deemed reliable but not guaranteed. All properties are subject to prior sale, change or withdrawal. The information being provided is for

 Northern Arizona Association of REALTORS® All information deemed reliable but not guaranteed. All properties are subject to prior sale, change or withdrawal. Neither listing broker(s) or information provider(s) shall be responsible for any typographical errors, misinformation, misprints and shall be held totally harmless. Listing(s) information is provided for consumer's personal, non-commercial use and may not be used for any purpose other than to identify prospective properties consumers may


