
Views - Golf Course - Primary on Main

Address
511 N Grapevine Drive, Payson, AZ
Price
$ 1,795,000
Property Attributes
- ID#94640
- TypeSingle Family
- Listing Status Active
- CountyGILA
- CityPayson
- AreaPayson Northeast
- NeighborhoodChaparral Pines
- Zip85541
- StyleBasement,Contemporary
- Year Built2006
- Taxes$ 8774
- Price$ 1,795,000
- Bedrooms3
- Full Bathrooms3
- Half Bathrooms1
- Sqr Footage3709
- Lot Size0.52 Acres
Data Source:
Central Arizona MLS (CAZBR)
Property Description
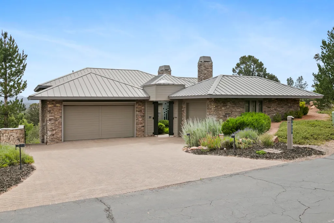
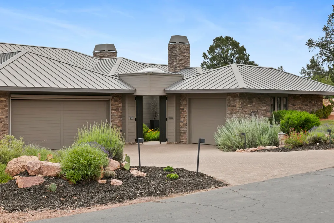
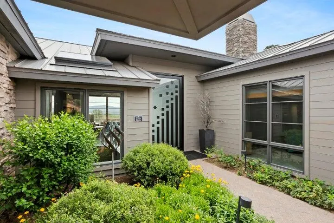
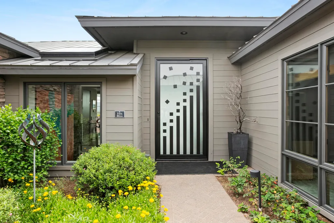
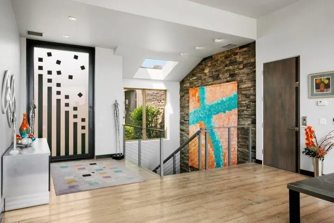
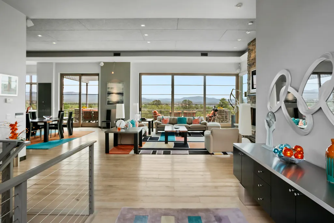
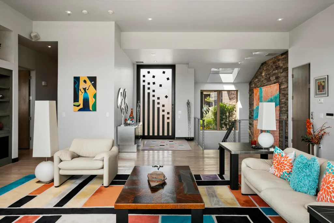
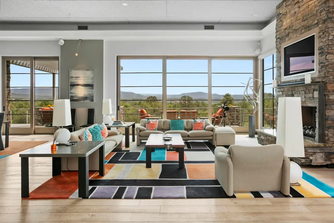
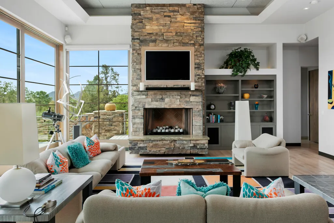
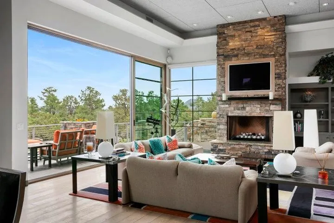
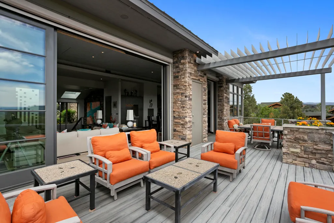
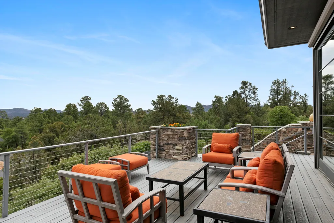
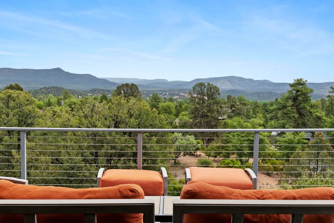
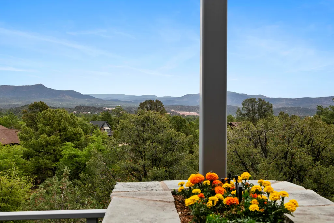
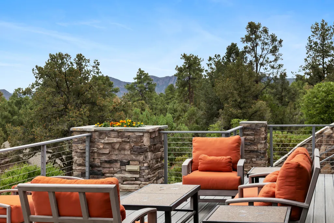
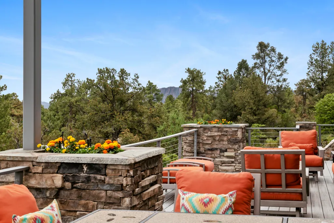
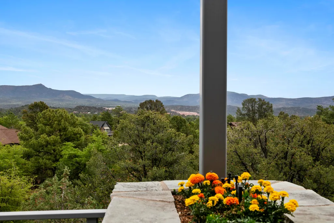
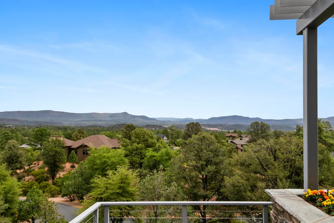
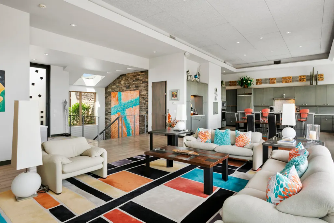
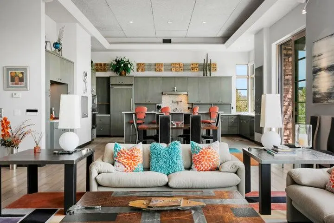
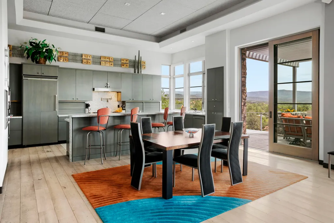
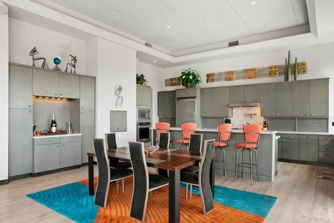
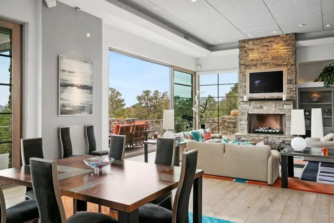
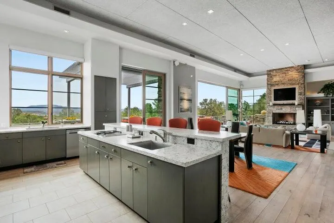
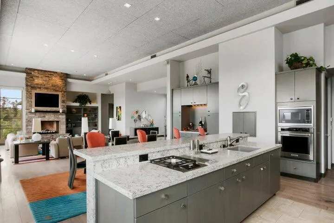
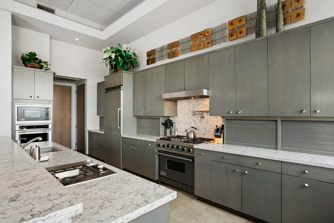
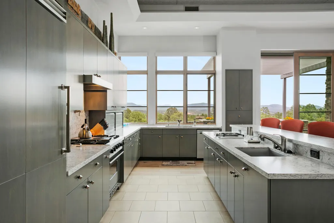
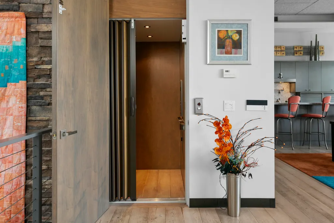
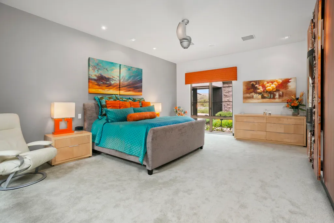
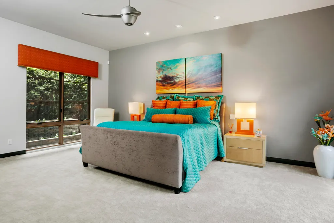
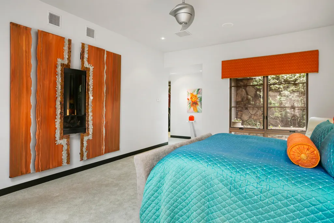
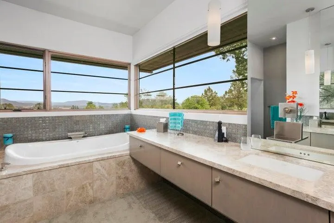
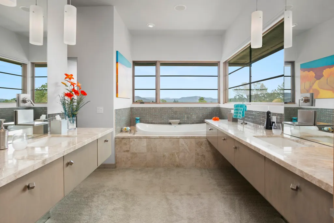
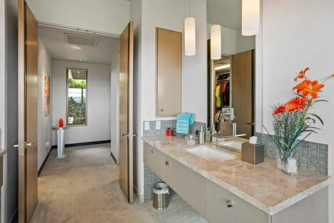
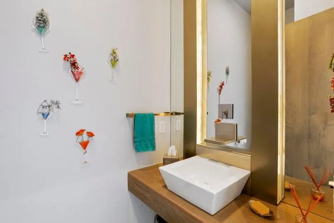
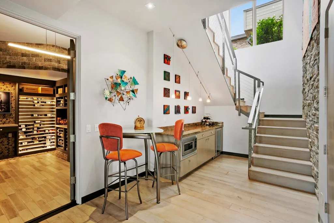
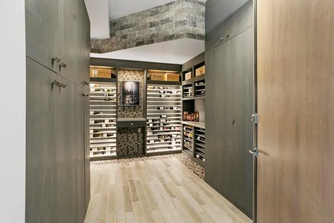
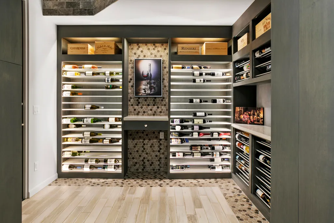
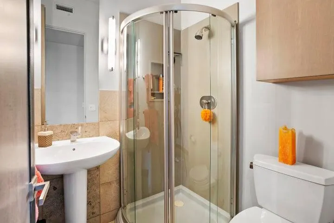
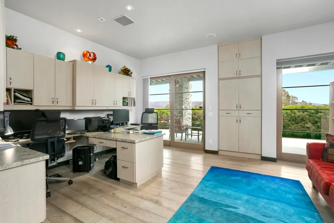
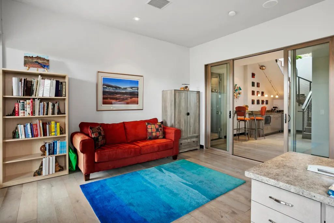
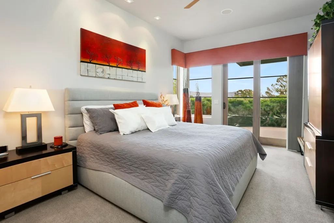
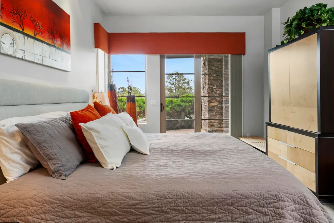
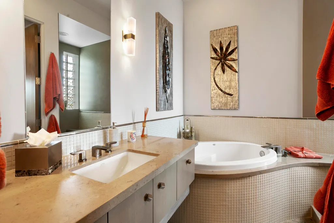
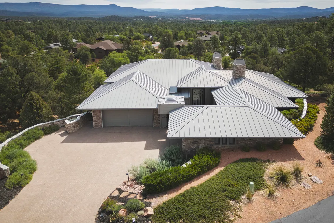
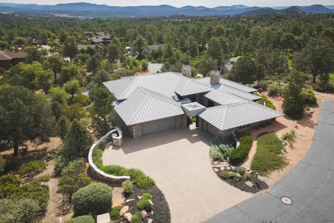
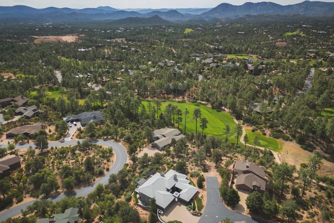
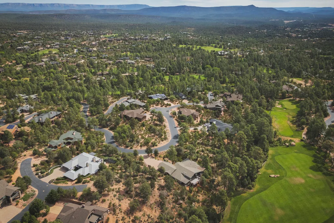
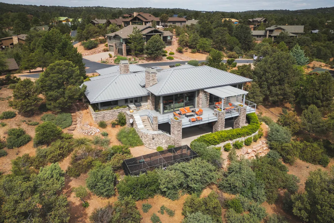
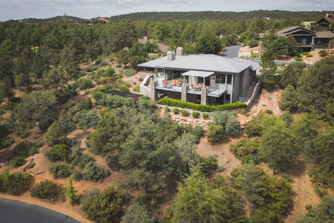
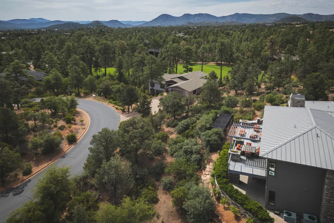
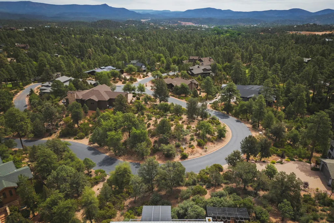
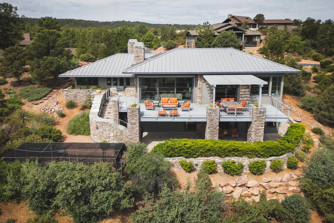
Set on a quiet cul-de-sac in Chaparral Pines, this exceptional one-owner custom mountain modern residence was thoughtfully designed to take full advantage of its spectacular setting. Expansive views stretch across the Mogollon Rim, Diamond Point, Granite Dells and the Mazatzal Mountains, creating a dramatic backdrop throughout the home. A custom entry gate and striking pivot front door introduce the distinctive design within. Gorgeous stained, bleached walnut hardwood floors, soaring 14-foot ceilings, a propane fireplace and telescoping glass doors define the great room, where indoor and outdoor living flow together beautifully. Custom artwork lowers over the great room television when not in use, adding another unique design feature. Outside, the expansive Trex deck includes a pergola, built-in BBQ and stone water feature, offering a comfortable place to relax and enjoy the surrounding mountain scenery. The gourmet island kitchen is open to the great room and features a wok burner, pot filler, dual sinks and generous workspace for cooking and entertaining. Custom architectural details continue throughout the main level, including fabricated metal accents in the powder room and dramatic large-scale metal artwork surrounding the primary bedroom fireplace. The spacious primary suite looks out to a beautifully landscaped atrium with automatic watering, providing a peaceful garden view just outside the bedroom. The well-appointed primary bath includes a Toto toilet with bidet functionality, with Toto toilets featured throughout the home. A private elevator provides easy access to the walk-out lower level, which offers a separate and exceptionally comfortable guest living area. This level includes an office w/companion desks that could also be used for a den or bedroom, additional guest ensuite bedroom with a bath featuring both a soaking tub and separate shower, a sitting area, microwave, wine refrigerator, dry bar/coffee station and direct access to a private patio. Also located on the lower level is a temperature-controlled wine room, added approximately four years ago, with storage for approximately 400 bottles. Tucked discreetly away on the property is a fully fenced raised-bed garden area with its own watering system, thoughtfully located so it remains functional without distracting from the home's clean contemporary setting. Beyond its striking architecture and custom finishes, this is an exceptionally livable home with an intelligent floor plan and carefully considered features that make everyday living comfortable, convenient and effortless. Beautifully designed, highly functional and uniquely connected to its mountain surroundings, this is a truly special Chaparral Pines residence. See Extensive Features Sheet under Documents.
| Price History | |
|---|---|
| 9/15/2026 | Listed $1,795,000 |
General Features
| Heating | Electric,Forced Air,Propane |
|---|---|
| Cooling | Electric,Central Air |
| Possession | Close Of Escrow |
| Roof | Metal |
| Zoning | R1-12-PAD |
| HOA Fee | 585.0 |
| Garage Spaces | 3.0 |
| Association Fee Includes | Security |
| Patio/Porch Features | Porch,Deck,Patio |
| Architectural Style | Basement,Contemporary |
| Security Features | Smoke Detector(s),Security System |
| Construction Materials | Stone,Wood Frame,Wood Siding |
| Year Built | 2006 |
| View | Trees/Woods,Panoramic,Mountain(s) |
| Levels | Multi/Split,Two |
| Property Subtype | Site Built |
| Tax Year | 2025 |
| Parcel Number | 302-87-437 |
| Community Features | Putting Greens,Rental Restrictions |
| Assoc Fee Paid Per | Quarterly |
| County | Gila |
| New Construction | No |
| Property Type | Residential |
| Association Amenities | Pool,Clubhouse,Spa/Hot Tub,Gated,Golf Course,Health Facilities,Tennis Court(s) |
| HOA | Yes |
| Attached Garage | Yes |
| Subdivision Name | Chaparral Pines |
| Full Baths | 3 |
| Status | Active |
| Directions | East on Hwy 260 from Hwy 87 approximately 3 miles to Club Drive. Left to Chaparral Pines guard gate on your left for access. |
| City | Payson |
| MLS Area | Payson Northeast |
| Lot Size Units | Acres |
| Lot Size Square Feet | 22651.2 |
| Carport Spaces | 0.0 |
| Carport Y/N | No |
| Land Lease Y/N | No |
| Tax Annual Amount | 8774.0 |
| Home Warranty Y/N | No |
| Lease Renewal Y/N | No |
| MLS Area Minor | Payson Northeast |
| Additional Parcels Y/N | No |
| Concessions | Call Listing Agent |
| Lease Considered Y/N | No |
| Rent Control Y/N | No |
| Builder Name | Southridge |
| Standard Status | Active |
| TaxOtherAnnualAssessmentAmount | 0.0 |
| MobileHomeRemainsYN | No |
| Legal Description | Section: 25 Township: 11N Range: 10E Lot 437,Chaparral Pines Phase Two,Plat 691Nw1/4 Section 36 T11n R10e = 0.52 Ac(Out Of 302-87-711,-721 & -740) |
| Senior Community | None |
| Public Remarks | Set on a quiet cul-de-sac in Chaparral Pines,this exceptional one-owner custom mountain modern residence was thoughtfully designed to take full advantage of its spectacular setting. Expansive views s |
Interior Features
| Interior Amenities | Wired for Sound,Vaulted Ceiling(s),Breakfast Bar,Living-Dining Combo,Water Softener,Pantry,Walk In Pantry,Primary Downstairs,Jetted Tub,Elevator,Kitchen Island |
|---|---|
| Basement | Finished,Walk-Out Access |
| Flooring | Carpet,Tile,Wood,Concrete |
| Fireplace Features | Master Bedroom,Living Room,Gas,Two or More |
| Basement (Y/N) | No |
| Air Conditioning Y/N | Yes |
| Heating Y/N | Yes |
| Window Features | Skylight(s),Double Pane Windows |
| Fireplace Y/N | Yes |
| Half Baths | 1 |
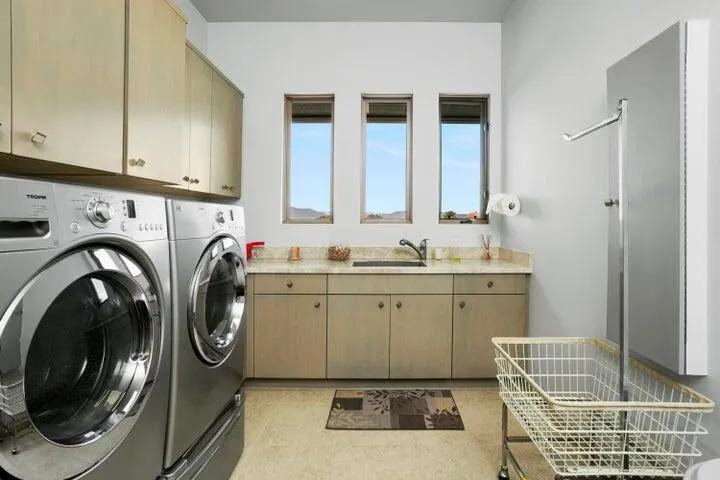
| Laundry Features | Utility Room |
| Total Bedrooms | 3 |
| Total Baths | 4 |
| Dishwasher | True |
| Kitchen Island | True |
| Pantry | True |
| Refrigerator | True |
| Heating-Forced Air | True |
Exterior Features
| Exterior Amenities | Built-in Barbecue |
|---|---|
| Fencing | None |
| Parking Features | Garage,Garage Door Opener,Attached |
| Lot Features | Landscaped |
| Water Source | In Payson City Limits |
| Lot Size Area | 0.52 |
| Spa | No |
| Building Area Total | 3709.0 |
| Lot Dimensions | Irr |
| Lot Size Acres | 0.52 |
| Waterfront Y/N | No |
| Road Frontage Type | Blacktop Street |
| Crops Included Y/N | No |
| Horse Y/N | No |
| Irrigation Water Rights Y/N | No |
Amenities
- Foreclosure
- Views
- Short Sale
- New Construction
- Adult 55+
- Lease To Own
- No HOA Fees
- Furnished
- Primary On Main
- Air Conditioning
- Seller Finance
- Green
- Fixer Upper
- Horse
- Golf
- Fireplace
- Deck
- Garage
- Basement
- Pool
Property vs Single Family Average in 85541
Price
Taxes
Year Built


 © 2026 Arizona Regional Multiple Listing Service, Inc. All rights reserved. All information should be verified by the recipient and none is guaranteed as accurate by ARMLS. Information deemed to be reliable but not guaranteed. Listing broker has attempted to offer accurate data, but buyers are advised to confirm all items. Only IDX residential listings are displayed on this site. The information being provided is for consumers' personal, non-commercial use and may not be used for any purpose
 The data relating to real estate listings on this website comes in part from the Internet Data Exchange (IDX) program of Multiple Listing Service of Southern Arizona. IDX information is provided exclusively for consumers' personal, non-commercial use and may not be used for any purpose other than to identify prospective properties consumers may be interested in purchasing. Listings provided by brokerages other than Arizona are identified with the MLSSAZ IDX Logo. All Information Is Deemed Reliable
 All information deemed reliable, but not guaranteed.Listing data provided & copyrighted © by (PAAR) Prescott Area Association of REALTORS®
 The information being provided by Western Arizona Realtor Data Exchange is for the consumer's personal, non-commercial use and may not be used for any purpose other than to identify prospective properties consumer may be interested in purchasing. Any information relating to real estate for sale referenced on this web site comes from the Internet Data Exchange (IDX) program of the Western Arizona Realtor Data Exchange. Arizona is not a Multiple Listing Service (MLS), nor does it offer MLS access.
 The data relating to real estate for sale on this web site comes in part from the Internet Data Exchange(IDX) of the Sedona Verde Valley Multiple Listing Service.
Real estate listings held by brokerage firms other than this firm are marked with the IDX logo and detailed information about them includes the name of the listing brokers.
Information provided is deemed reliable but not guaranteed. All properties are subject to prior sale, change or withdrawal. The information being provided is for
The data relating to real estate for sale on this web site comes in part from the Internet Data Exchange(IDX) of the Sedona Verde Valley Multiple Listing Service.
Real estate listings held by brokerage firms other than this firm are marked with the IDX logo and detailed information about them includes the name of the listing brokers.
Information provided is deemed reliable but not guaranteed. All properties are subject to prior sale, change or withdrawal. The information being provided is for

 Northern Arizona Association of REALTORS® All information deemed reliable but not guaranteed. All properties are subject to prior sale, change or withdrawal. Neither listing broker(s) or information provider(s) shall be responsible for any typographical errors, misinformation, misprints and shall be held totally harmless. Listing(s) information is provided for consumer's personal, non-commercial use and may not be used for any purpose other than to identify prospective properties consumers may


