
Address
105 W Calle Guija, Sahuarita, AZ
Price
$ 339,000
Property Attributes
- ID#22621565
- TypeSingle Family
- Listing Status Active
- CountyPIMA
- CitySahuarita
- AreaGreen Valley North
- NeighborhoodPresidio De La Tierra
- Zip85629
- StyleContemporary
- Year Built2003
- Taxes$ 3059
- Price$ 339,000
- Bedrooms4
- Full Bathrooms2
- Half Bathrooms1
- Sqr Footage2358
- Lot Size0.11 Acres
Data Source:
Multiple Listing Service of Southern Arizona
Property Description
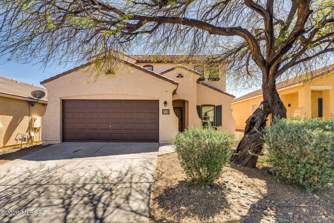
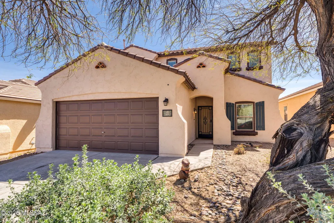
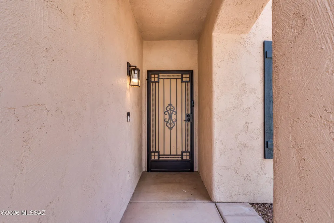
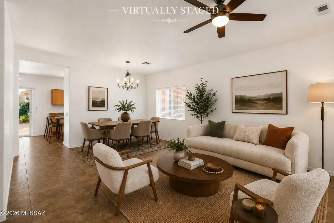
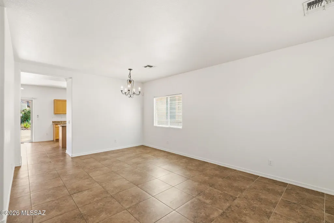
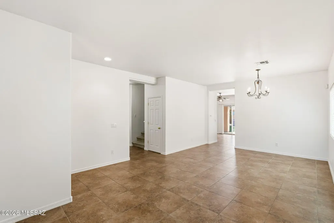
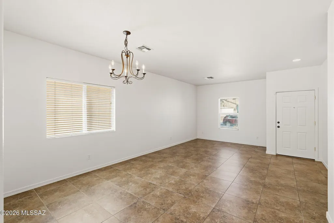
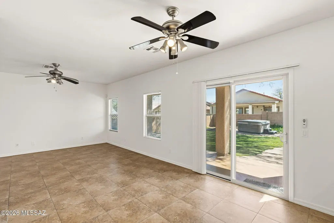
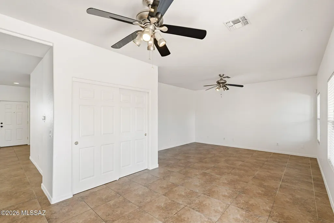
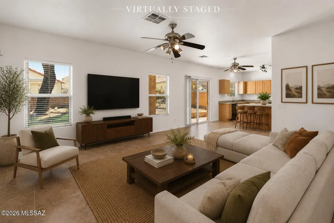
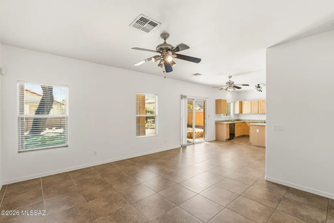
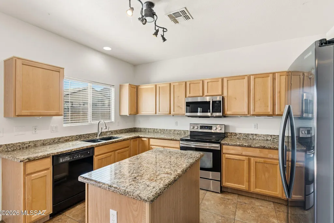
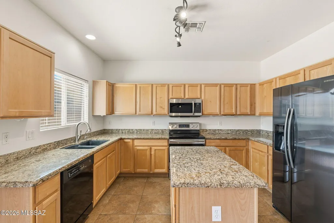
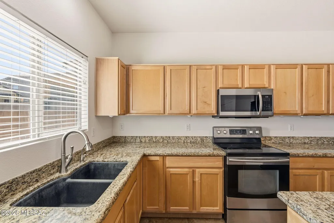
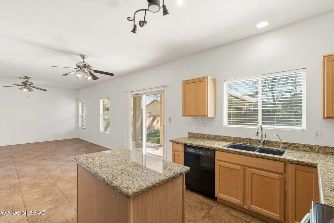
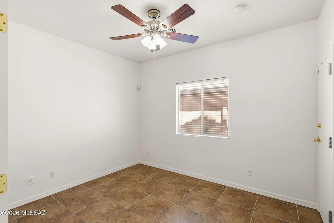
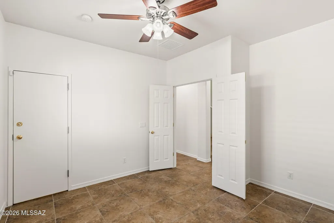
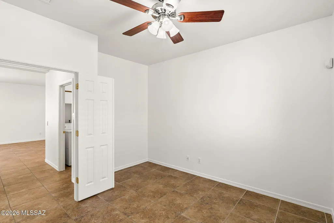
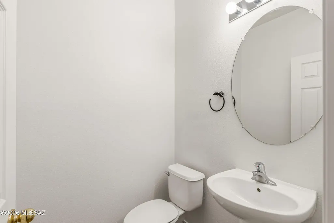
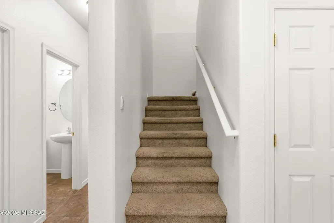
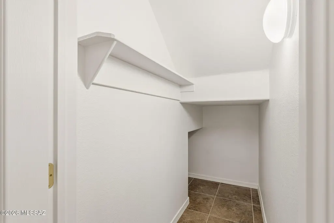
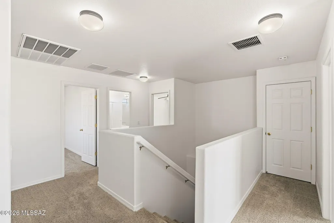
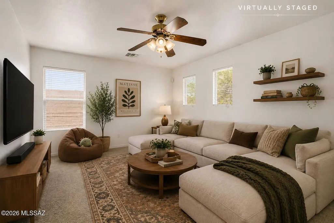
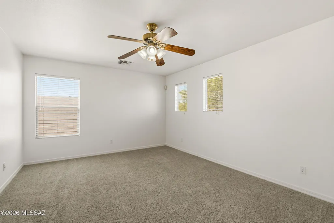
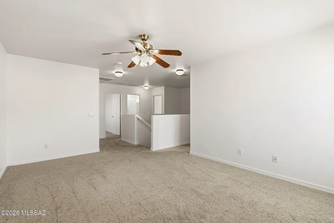
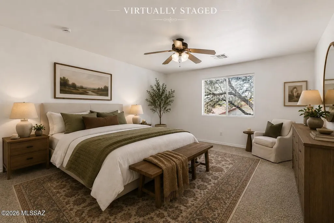
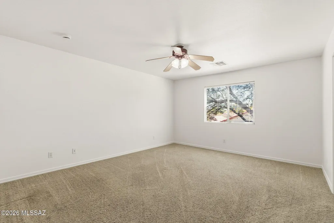
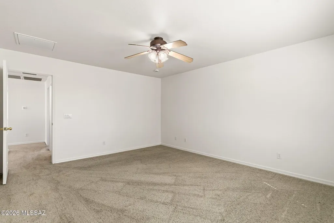
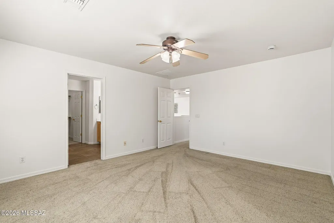
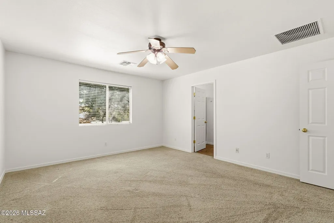
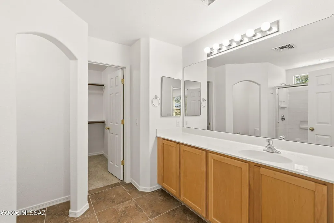
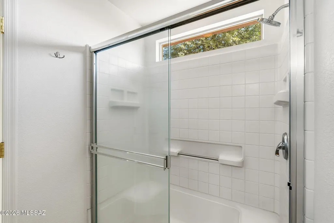
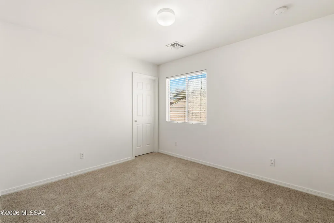
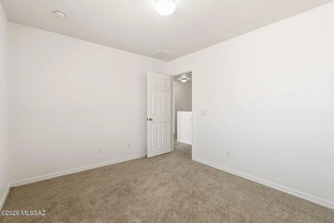
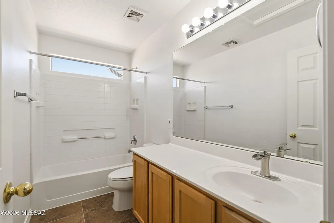
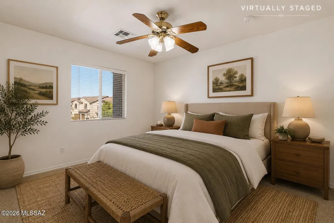
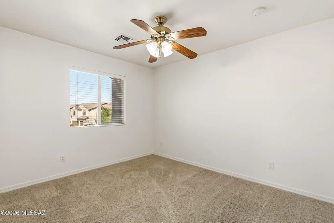
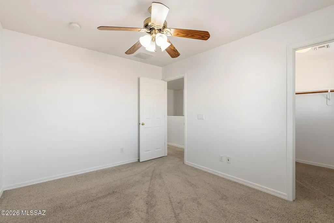
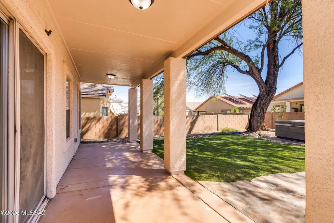
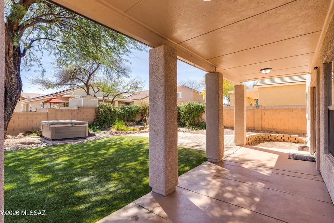
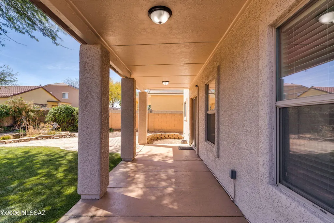
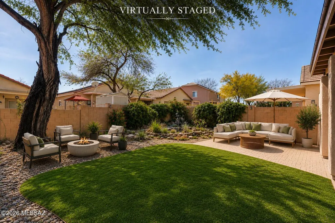
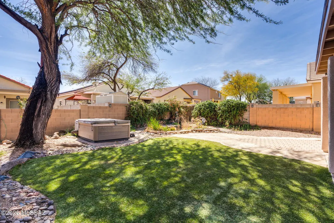
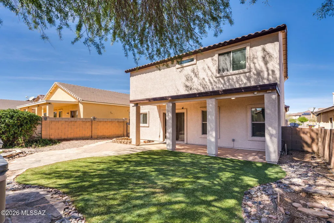
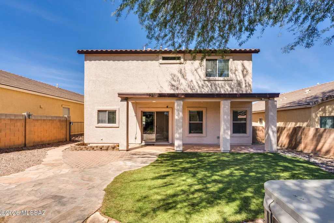
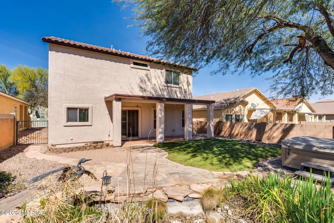
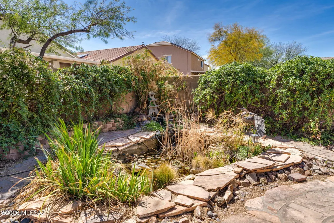
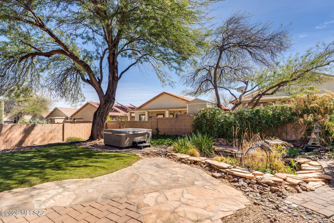
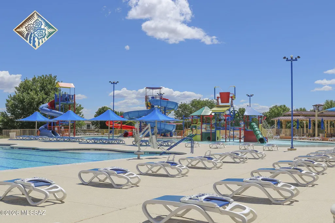
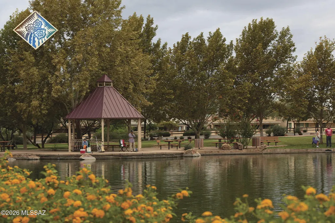
Brand new interior & exterior paint on this two-story Pulte build, in amenity-rich Rancho Sahuarita - with lakeside (Sahuarita Lake) recreation center, gym, sport courts, pools, splash pad, over a dozen outdoor parks, and miles of paved paths - minutes away from some of the area's best shopping, dining, and entertainment, too! Interior features include intelligent layout (Pulte's ''Taisa'' plan) & tasteful touches; 20'' diagonal-set porcelain tile floors throughout first level; front living room flows to dining area open to spacious kitchen (w/ stainless steel appliances, granite slab counters & center island) off of expansive great room w/ hallway to downstair guest/bedroom & separate 1/2 bathroom; upstairs to primary bedroom with full ensuite bathroom, plus 3rd & 4th bedrooms, loft area, and additional full bathroom - all reinforce preferential value & practical utility. Exterior features include easy-care desert landscaping, plus securely gated & walled backyard with covered patio, pavers, and koi pond - serving as serene sanctuary as well as exciting entertainment space. 2-car garage and driveway provide ample private parking, too. This dynamic property is set & ready to be a stellar starter for first-time homebuyers, an exciting change of space for seasoned homeowners, or even an income-producing rental (short-term, executive-stay, vacation, traditional/long-term lease) asset for savvy investors.
| Elementary School | Middle School | High School |
|---|---|---|
| Copper View Elementary School | Anza Trail Middle School | Walden Grove High School |
General Features
| Living Area | 2358 |
|---|---|
| Heating | Forced Air,Natural Gas |
| Cooling | Central Air,Zoned,Ceiling Fans |
| Utilities | Sewer Connected |
| Roof | Tile |
| Appliances | Disposal,Dishwasher,Electric Cooktop,Exhaust Fan,Lazy Susan,Microwave,Refrigerator |
| Zoning | Sahuarita - MDR |
| HOA Fee | 133 |
| Garage Spaces | 2 |
| Patio/Porch Features | Paver,Covered,Patio |
| Architectural Style | Contemporary |
| Security Features | Carbon Monoxide Detector(s),Alarm Installed,Smoke Detector(s) |
| Construction Materials | Frame - Stucco,Stucco Finish |
| Year Built | 2003 |
| View | None |
| Township | 16 |
| Levels | Two |
| Property Subtype | Single Family Residence |
| Tax Year | 2025 |
| Parcel Number | 303733830 |
| Community Features | Rec Center,Paved Street,Jogging/Bike Path,Basketball Court,Pool,Tennis Court(s),Fitness Center,Lake,Sidewalks,Park |
| Accessibility | None |
| Assoc Fee Paid Per | Monthly |
| County | Pima |
| Property Type | Residential |
| Association Amenities | Clubhouse,Park,Pool,Tennis Court(s) |
| HOA | true |
| Attached Garage | true |
| Subdivision Name | Presidio De La Tierra |
| Facing Direction | North |
| Garage Y/N | No |
| Full Baths | 2 |
| Status | Active |
| Directions | Rancho Sahuarita Blvd to Rancho Tierra, W to Larga Vista, N to Calle Guija, W to property on Left (near Cul-De-Sac) |
| High School | Walden Grove |
| City | Sahuarita |
| Disclosures | Seller Prop Disclosure |
| High School District | Sahuarita |
| MLS Area | Green Valley North |
| Lot Size Units | Acres |
| Lot Size Square Feet | 5175 |
| Carport Y/N | No |
| Spa Features | Other,Hot Tub |
| Elementary School | Copper View |
| Land Lease Y/N | No |
| Tax Annual Amount | 3059 |
| Middle/Junior High School | Anza Trail |
| Lease Renewal Y/N | No |
| MLS Area Minor | Green Valley North |
| Additional Parcels Y/N | No |
| Lease Considered Y/N | No |
| Rent Control Y/N | No |
| Virtual Tour | https://zillow.com/view-imx/006647b3-33e1-4db3-a0f0-f934212365fc?wl=true&setAttribution=mls&initialViewType=pano |
| Standard Status | Active |
| MobileHomeRemainsYN | No |
| Legal Description | From Parcel:303060220 /Presidio De La Tierra Lot 115 |
| New Construction | None |
| Water Body Access Y/N | None |
Interior Features
| Interior Amenities | Walk-In Closet(s),Kitchen Island |
|---|---|
| Flooring | Carpet,Ceramic Tile |
| Fireplace Features | None |
| Basement (Y/N) | false |
| Air Conditioning Y/N | true |
| Heating Y/N | true |
| Window Features | Double Pane Windows |
| Fireplace Y/N | false |
| Half Baths | 1 |
| Laundry Features | Dryer,Washer,Laundry Room |
| Total Bedrooms | 4 |
| LivingAreaSource | Assessor |
| Total Baths | 3 |
| Pantry | Cabinet |
Exterior Features
| Exterior Amenities | See Remarks |
|---|---|
| Fencing | Block |
| Parking Features | Electric Door Opener |
| Lot Features | Pond on Lot,Subdivided,Decorative Gravel,Shrubs,Cul-De-Sac,North/South Exposure |
| Water Source | Public |
| Lot Size Area | 0.11 |
| Spa | No |
| Building Area Total | 2358 |
| Lot Dimensions | 45x115x45x115 |
| Lot Size Acres | 0.11 |
| Road Surface Type | Paved |
| Lot Size Source | Assessor |
| Covered Spaces | 2 |
| Crops Included Y/N | No |
| Road Responsibility | HOA |
| Horse Y/N | false |
| Irrigation Water Rights Y/N | No |
Amenities
- Foreclosure
- Views
- Short Sale
- New Construction
- Adult 55+
- Lease To Own
- No HOA Fees
- Furnished
- Primary On Main
- Air Conditioning
- Seller Finance
- Green
- Fixer Upper
- Horse
- Golf
- Fireplace
- Deck
- Garage
- Basement
- Pool
Property vs Single Family Average in 85629
Price
Taxes
Year Built



 © 2026 Arizona Regional Multiple Listing Service, Inc. All rights reserved. All information should be verified by the recipient and none is guaranteed as accurate by ARMLS. Information deemed to be reliable but not guaranteed. Listing broker has attempted to offer accurate data, but buyers are advised to confirm all items. Only IDX residential listings are displayed on this site. The information being provided is for consumers' personal, non-commercial use and may not be used for any purpose
 All information deemed reliable, but not guaranteed.Listing data provided & copyrighted © by (PAAR) Prescott Area Association of REALTORS®
 The information being provided by Western Arizona Realtor Data Exchange is for the consumer's personal, non-commercial use and may not be used for any purpose other than to identify prospective properties consumer may be interested in purchasing. Any information relating to real estate for sale referenced on this web site comes from the Internet Data Exchange (IDX) program of the Western Arizona Realtor Data Exchange. Arizona is not a Multiple Listing Service (MLS), nor does it offer MLS access.
 The data relating to real estate for sale on this web site comes in part from the Internet Data Exchange(IDX) of the Sedona Verde Valley Multiple Listing Service.
Real estate listings held by brokerage firms other than this firm are marked with the IDX logo and detailed information about them includes the name of the listing brokers.
Information provided is deemed reliable but not guaranteed. All properties are subject to prior sale, change or withdrawal. The information being provided is for
The data relating to real estate for sale on this web site comes in part from the Internet Data Exchange(IDX) of the Sedona Verde Valley Multiple Listing Service.
Real estate listings held by brokerage firms other than this firm are marked with the IDX logo and detailed information about them includes the name of the listing brokers.
Information provided is deemed reliable but not guaranteed. All properties are subject to prior sale, change or withdrawal. The information being provided is for

 Northern Arizona Association of REALTORS® All information deemed reliable but not guaranteed. All properties are subject to prior sale, change or withdrawal. Neither listing broker(s) or information provider(s) shall be responsible for any typographical errors, misinformation, misprints and shall be held totally harmless. Listing(s) information is provided for consumer's personal, non-commercial use and may not be used for any purpose other than to identify prospective properties consumers may


